First floor apartment to the rear of the building with BALCONY enjoying afternoon and evening sunshine, overlooking the beautiful west facing communal gardens backing onto Kelsey Park. This prestigious age exclusive development, for residents over 55, has LIFT access from gated underground car park and is situated only a short distance from the popular PARK LANGLEY shops on Wickham Road. Accommodation arranged off entrance hall with entryphone and useful cupboards, bright and generous living room with door to balcony, fitted kitchen/breakfast room with appliances, two double bedrooms with wardrobes, lovely en suite shower room and second spacious bathroom. Available CHAIN FREE, please contact our Park Langley office for a viewing.
Entrance Hall covered radiator beside front door, deep built in cupboard and double airing cupboard with Ariston pressurised hot water cylinder, video entryphone
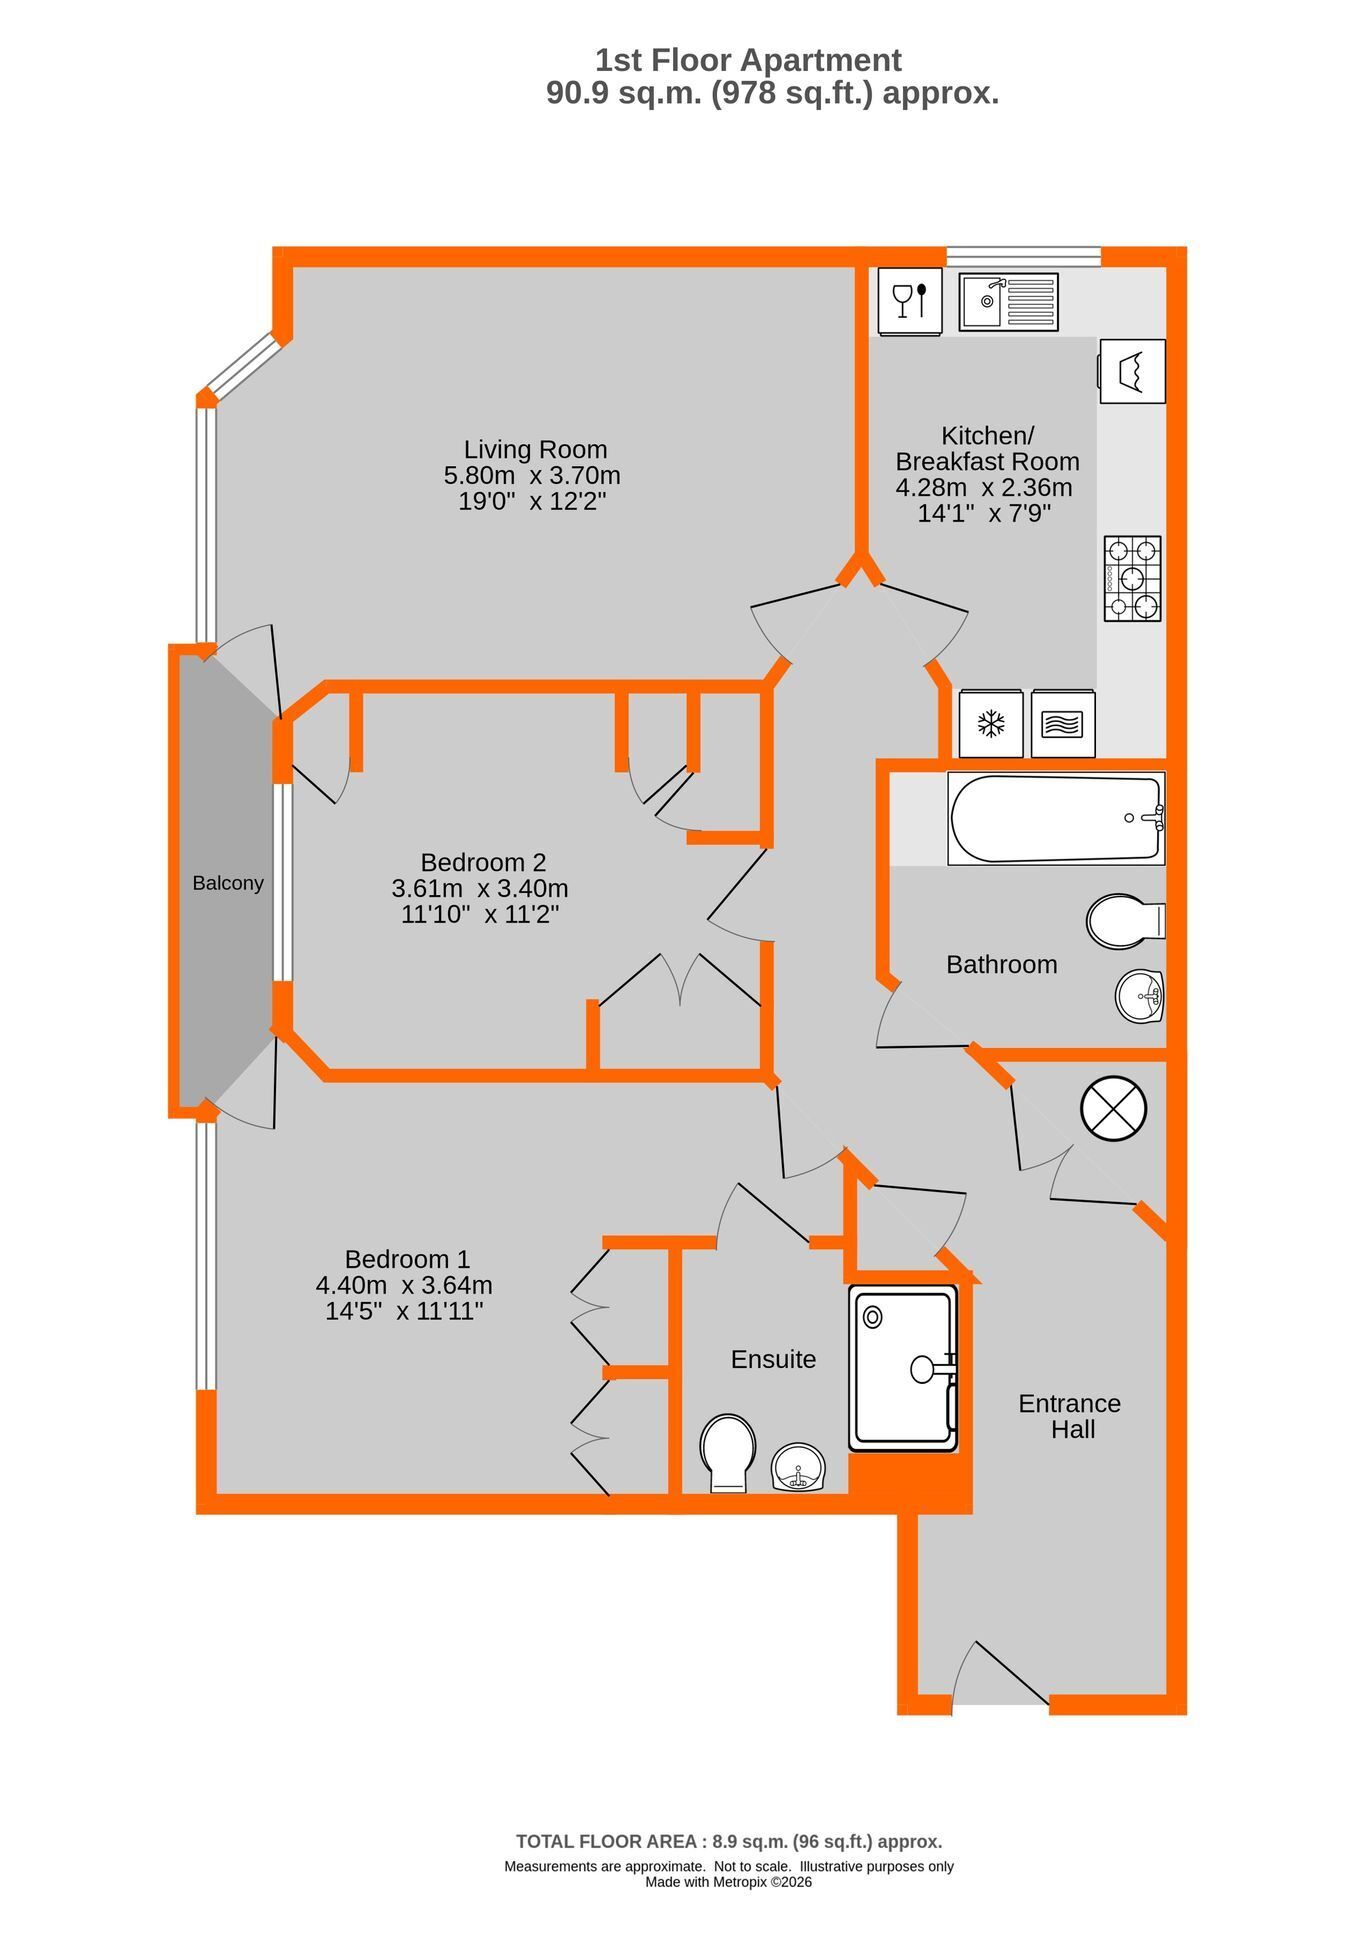
Bedroom 1 4.4m x 3.64m (14' 5" x 11' 11") plus area by door from hall and recess by door to balcony, includes pair of built in double wardrobes, radiator, double glazed window to rear beside door to balcony
En Suite Shower Room 2.36m x 1.82m (7'9 x 6'0) includes tiled double shower cubicle with folding and hinged doors, low level wc with concealed cistern, wash basin with mixer tap, tiled walls with large mirror above basin, shaver point, chrome heated towel rail
Bedroom 2 3.61m x 3.4m (11'10 x 11'2) includes built in double wardrobe and fitted wardrobes either side of recess for bed with high level cupboards above, radiator, double glazed window to rear overlooking balcony and gardens
Second Bathroom 2.41m x 2.08m (7'11 x 6'10) white bath with mixer tap and shower attachment, low level wc with concealed cistern, wash basin with mixer tap, wall tiling with large mirror above basin, shaver point, chrome heated towel rail
Kitchen/Breakfast Room 4.28m x 2.36m (14'1 x 7'9) base cupboards and drawers including deep pan drawers beneath granite work surfaces plus Bosch integrated dishwasher and washing machine, 1� bowl stainless steel sinks with waste disposal and mixer tap, Elica cooker hood above Bosch 5-ring gas hob, Bosch built in electric oven and microwave with cupboards above and below, integrated upright fridge/freezer, wall tiling, eye level cupboards with wall cupboard to corner concealing Vaillant gas boiler, tiled floor, double glazed window to side
Living Room 5.8m x 3.7m (19'0 x 12'2) plus recess by door to balcony, good size room with two radiators and double glazed windows to rear overlooking gardens
Balcony 3.9m x 0.95m (12'10 x 3'1) with westerly aspect over gardens providing a delightful outlook, outside light, decked floor
Communal Gardens beautifully maintained and landscaped with paved pathways and terraced area, borders and lawn with established hedgerows and trees to boundaries backing Kelsey Park
Parking allocated space in underground car park accessed via electrically operated gates
Storage accessed from the car park, locked store with allocated lockers having single locker ideal for golf clubs and further double locker for suitcases or other items
Lease 999 years from 1 January 2008 with Share of Freehold (no Ground Rent)
Maintenance Current charge of �2,326.37 covering the period 01.09.26-28.02.27 paid to Prime Property Management and includes water rates
Council Tax London Borough of Bromley - Band E
Please visit: bromley.gov.uk/council-tax/council-tax-guide
Utilities MAINS - Gas, Electricity, Water and Sewerage
Broadband and Mobile To check coverage please visit
checker.ofcom.org.uk/en-gb/broadband-coverage
checker.ofcom.org.uk/en-gb/mobile-coverage
Agents Note details of lease, maintenance etc. should be checked prior to exchange of contracts
 Download PDF EPC


 Send to a friend

