Exceptional location in exclusive gated development with park-like grounds and 24 hour security, fabulous first floor THREE BEDROOM apartment with wonderful living space benefiting from a host of upgrades and recent improvements. Bright and spacious rooms arranged off impressive hall with tiled floor extending into cupboards. SUNNY BALCONY with westerly aspect * Large sitting room open plan to dining room, creating wonderful reception space * Kitchen re-appointed in 2021 with integrated appliances and hot tap * Separate laundry room * Large main bedroom with dressing area and en suite * Radiators and boiler updated in 2017 * Fireplace with living flame gas fire installed in 2018 * Feature floor tiling * Composite decking to balcony in 2023 * Double glazed windows with plantation shutters * LIFT service from car park with two allocated spaces plus secure storage cupboard by gated entrance beneath building.
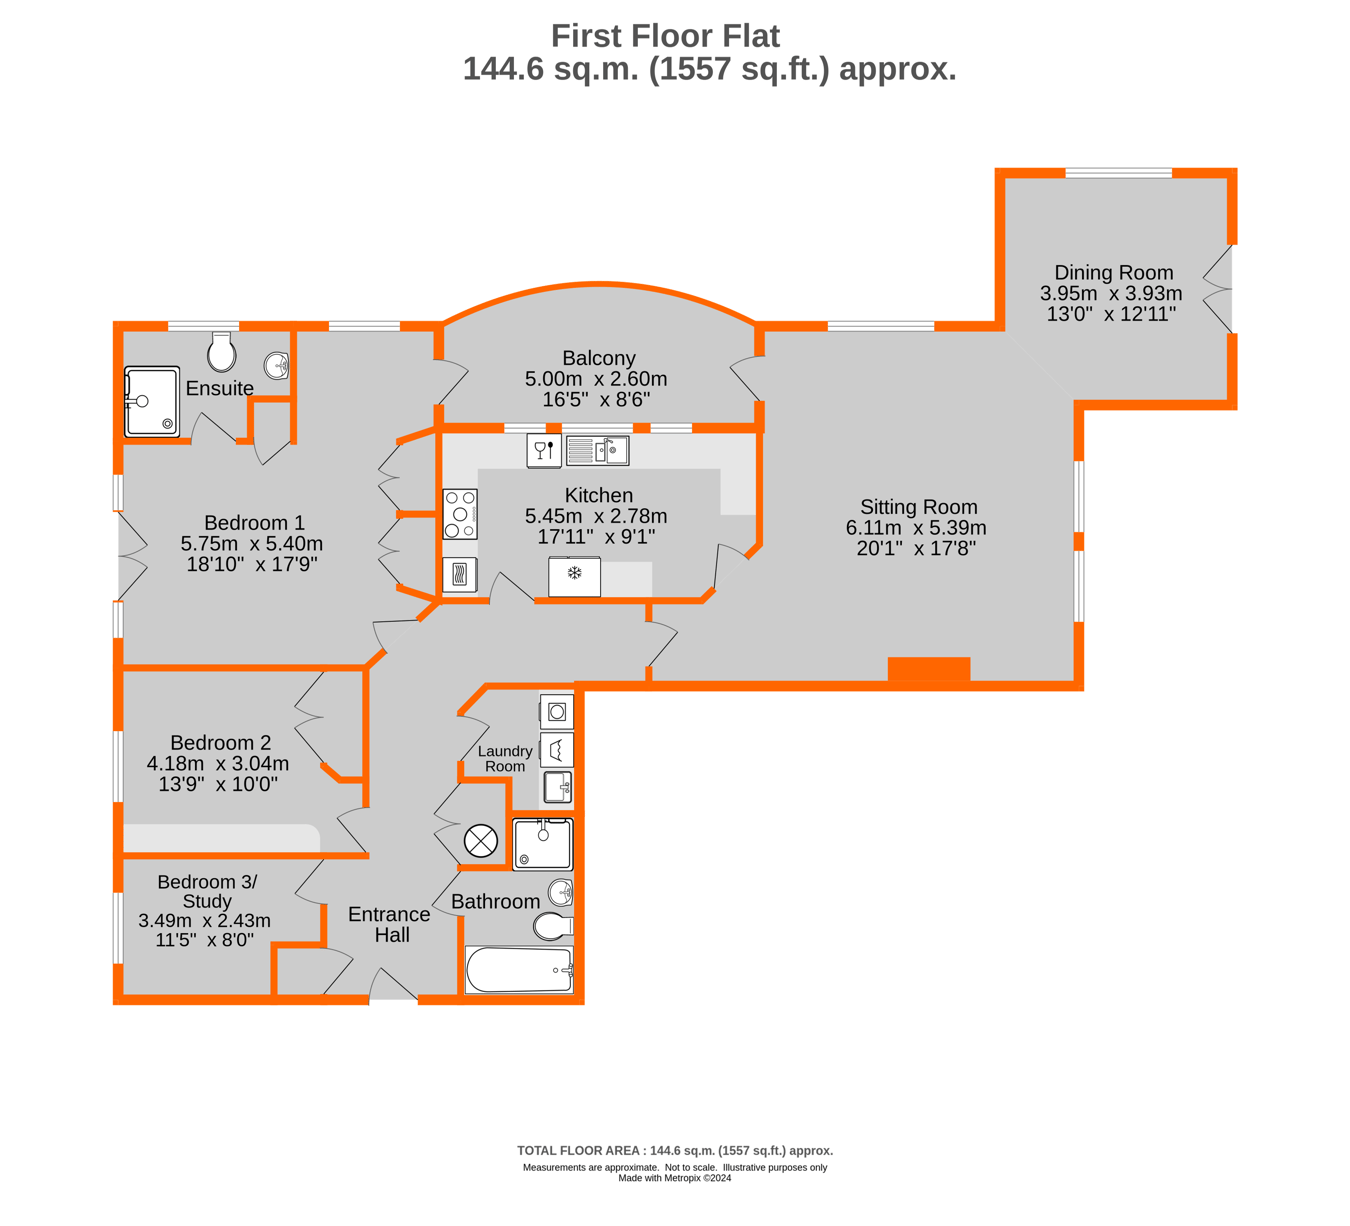
Entrance Hall 6.78m max x 4.79m max (22'3 x 15'9) L-shaped with attractive ceramic floor tiling extending into large coat cupboard and double linen cupboard with pressurised hot water cylinder and water softener, radiator, alarm control panel and video entryphone
Sitting Room 6.11m x 5.39m (20'1 x 17'8) plus deep recess by door from hall (7.3m/34ft max) includes upgraded fireplace with living flame gas fire, two radiators, tiled floor, double glazed windows to rear facing parkland plus further double glazed window to side all with plantation shutters and door to balcony
SUNNY BALCONY 5.00m x 2.6m max (16'5 x 8'6) composite decking, outside light and water tap, external power points, enjoys westerly aspect benefiting from the afternoon sunshine
Open Plan Dining Room 3.95m x 3.93m (13'0 x 12'11) tiled floor to match sitting room, radiator, fitted units with base cupboards and bookshelves, double glazed windows to side and doors with Juliet balcony to rear all having plantation shutters
Re-Appointed Kitchen 5.45m x 2.78m (17'11 x 9'1) extensive base cupboards and drawers including deep pan drawers plus easy access corner unit, pull-out bin, Neff integrated dishwasher and wine cooler beneath quartz work surfaces, 1� bowl Blanco sink with boiling water mixer tap, tiling above work surfaces, eye level cupboards including cupboard concealing Worcester wall mounted gas boiler, Neff built-in electric oven and combination microwave, space for American fridge/freezer, upright radiator, tiled floor to match hall, double glazed windows to side overlooking balcony
Laundry Room 2.03m max x 2m max (6'8 x 6'7) single drainer stainless steel sink set into L-shaped work surface with cupboard beneath plus space for washing machine and tumble dryer, wall tiling, eye level cupboards, radiator, tiled floor to match hall
Bedroom 1 5.75m max x 5.4m max (18'10 x 17'9) includes en suite and pair of large built-in double wardrobes, matching wardrobe beside door to shower room, two radiators, dressing area with door to BALCONY, double glazed window to side plus double glazed windows beside doors with Juliet balcony to front all with with plantation shutters
En Suite Shower Room 2.97m max x 1.76m max (9'9 x 5'9) includes large tiled shower cubicle with sliding door, low level wc and pedestal wash basin, tiled walls, recess with glazed shelves and downlight, chrome heated towel rail, shaver point, tiled floor, downlights, extractor, double glazed window to side
Bedroom 2 4.18m max x 3.04m (13'9 x 10'0) includes large built-in double wardrobe and fitted units to one wall with cupboards, drawers, shelves and desk, radiator, double glazed window to front with plantation shutters
Bedroom 3/Study 3.49m max x 2.43m max (11'5 x 8'0) includes fitted open unit with base drawers and hanging having shelf above, radiator, double glazed window to front with plantation shutters
Second Bathroom 3.05m max x 2.01m (10'0 x 6'7) includes tiled shower cubicle with folding door, pedestal wash basin, low level wc, large white bath with mixer tap and shower attachment, attractive wall tiling, shaver point, chrome heated towel rail, tiled floor, downlights and extractor
Parking beneath the building, double width parking bay for two cars, about 4.9m x 4.8m (16ft x 15'9) beside door accessing communal stairway and lift to upper floors
Storage Cupboard 1.35m x 1.08m (4'5 x 3'7) locked door (numbered), accessed via door beside gated entrance to car park opposite bin store
Lease 125 years from 1 January 2001
Ground Rent Increased in 2022 to �718.96 per annum, next review in 2043 - to be confirmed
Maintenance Service Charge for the Langley Park Development including gate security, paid to FirstPort - �1,078.68 for half year 1 June to 30 November 2024 (�2,157.36 per annum)
Block Service Charge with Residents having obtained a Right to Manage, paid to Southern Counties Management Ltd - currently �351.71 per month (�4,220.52 per annum)
Council Tax London Borough of Bromley band G
Agents Note details of lease, maintenance etc. should be checked prior to exchange of contracts
 Download PDF EPC


 Send to a friend

