15 Court Downs Road, Beckenham, BR3

3 bedroom property for sale

£800,000

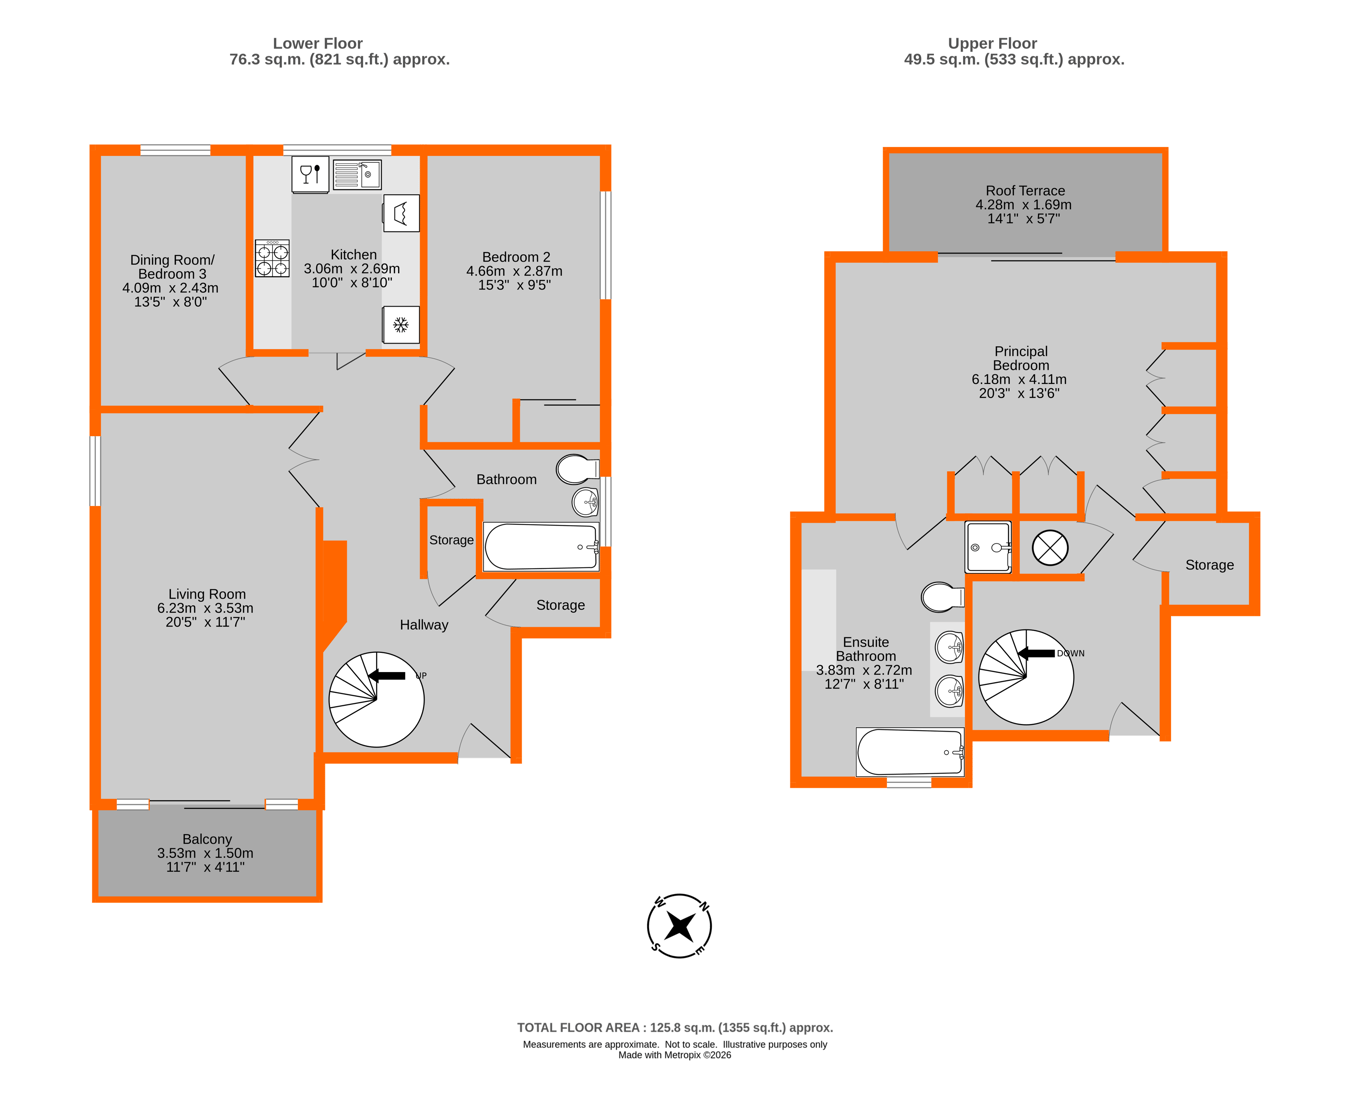
A rare opportunity to acquire this wonderfully spacious, three double bedroom split level penthouse apartment, offering flexible accommodation and presented in excellent decorative order throughout.  The impressive double aspect living room enjoys abundant natural light and opens onto a south facing balcony with an open outlook to the rear. The well appointed kitchen features a comprehensive range of fitted units and integrated appliances. Two of the bedrooms are located on this level, one currently arranged as a dining room, along with a modern bathroom fitted with a white suite.  Occupying the entire top floor is the outstanding principal suite, boasting a generous bedroom with fitted wardrobes, a large en suite bathroom, and sliding doors leading to a superb private roof terrace—an ideal space for relaxing or entertaining.  Additional benefits include a double garage with light and power, along with beautifully maintained communal grounds. Situated in a highly sought after central location close to Kelsey Park and the High Street, this exceptional apartment is strongly recommended for internal viewing.


Communal Entrance 1
Stairs and lift service, front door to

Communal Entrance 2
stairs and lift to third floor, front door to

Entrance Hall
walk in storage cupboard, walk in coat cupboard, video entryphone handset, radiator, coving, spiral staircase to top floor

Living Room
6.23m x 3.53m (20' 5" x 11' 7") uPVC sliding patio door to south facing balcony with open aspect to rear, uPVC double glazed windows to side, limestone fireplace with coal effect fire, two radiators, coving, spotlights

Kitchen
3.06m x 2.69m (10' 0" x 8' 10") uPVC double glazed windows to front, fitted with a range of units comprising one and a half bowl sink unit with mixer tap and cupboards under, working surface to three walls with cupboards and drawers under, built-in fridge/freezer, built-in Neff electric oven and 4 ring hob with extractor fan over, integrated washing machine and dishwasher, eye level cupboards to two walls, tiling to three walls, ceramic tiled floor, coving, spotlights

Bedroom 2
4.66m x 2.87m (15' 3" x 9' 5") uPVC double glazed windows to side, built-in mirror fronted wardrobe, radiator, coving

Dining Room/Bedroom 3
uPVC double glazed windows to front, radiator, coving, currently used as a dining room

Bathroom
obscure uPVC double glazed windows to side, fitted with a white suite comprising panelled bath with mixer tap and shower attachment, pedestal wash basin with mixer tap. heated towel rail, fully tiled walls, ceramic tiled floor, spotlights

Top Floor Landing
fire exit door to communal entrance, radiator, access to loft via pull down loft ladder, deep built-in cupboard, radiator, built-in cupboard housing megaflow water tank

Principal Bedroom
6.18m x 4.11m (20' 3" x 13' 6") sliding patio door to roof terrace, built-in wardrobes to two walls, built-in dressing table and bedside cabinet, recess - designed as a home work station, two radiators, coving, door to

En-Suite Bathroom
3.83m x 2.72m (12' 7" x 8' 11") obscure uPVC double glazed window to rear, a spacious bathroom with a white suite comprising panelled bath with mixer tap and shower attachment, built-in unit with two inset sinks with mixer tap and cupboard under, toilet with concealed cistern, separate shower cubicle, full height drawer and cupboard, heated towel rail, fully tiled walls, spotlights, extractor fan, ceramic tiled floor

Garage
there is a double garage with light and power and pitched roof over for storage

Gardens
there are well maintained communal gardens

Lease
vendor has confirmed lease is 999 years from December 1992 - 965 years remaining

Service Charge
vendor has confirmed the service charge is �3,121.12 per annum, for the period 1st January 2026 to 31st December 2026

Ground Rent
the vendor has confirmed the ground rent is nil

Additional Information
Council Tax
London Borough of Bromley - Band G
Please visit: bromley.gov.uk/council-tax/council-tax-guide

Utilities
MAINS - Gas, Electricity, Water and Sewerage

Broadband and Mobile
To check coverage please visit
checker.ofcom.org.uk/en-gb/broadband-coverage
checker.ofcom.org.uk/en-gb/mobile-coverage

Contact Proctors about this property

Fill in the form below to request more information or to request a viewing.

By submitting this form, you agree to our Terms & Privacy Policy