Spacious and adaptable accommodation is a key feature of this beautifully presented home, with the ground floor having been thoughtfully extended to help provide a fourth bedroom in the past, now furnished as the family room. Contemporary in presentation and offering excellent potential for further enhancement, neighbouring properties have also extended to the first floor, subject to planning permission (STPP), highlighting the possibilities available to maximise the accommodation further. The property also benefits from an impressive width of plot, clearly demonstrated by the generous driveway providing parking for several vehicles and EV charging point, together with an expansive rear garden. Decked terraces positioned at both ends of the garden offer the flexibility to follow the sunshine throughout the day, while also providing shaded areas when preferred. A versatile home combining generous accommodation, excellent outdoor space and exciting potential for future development.
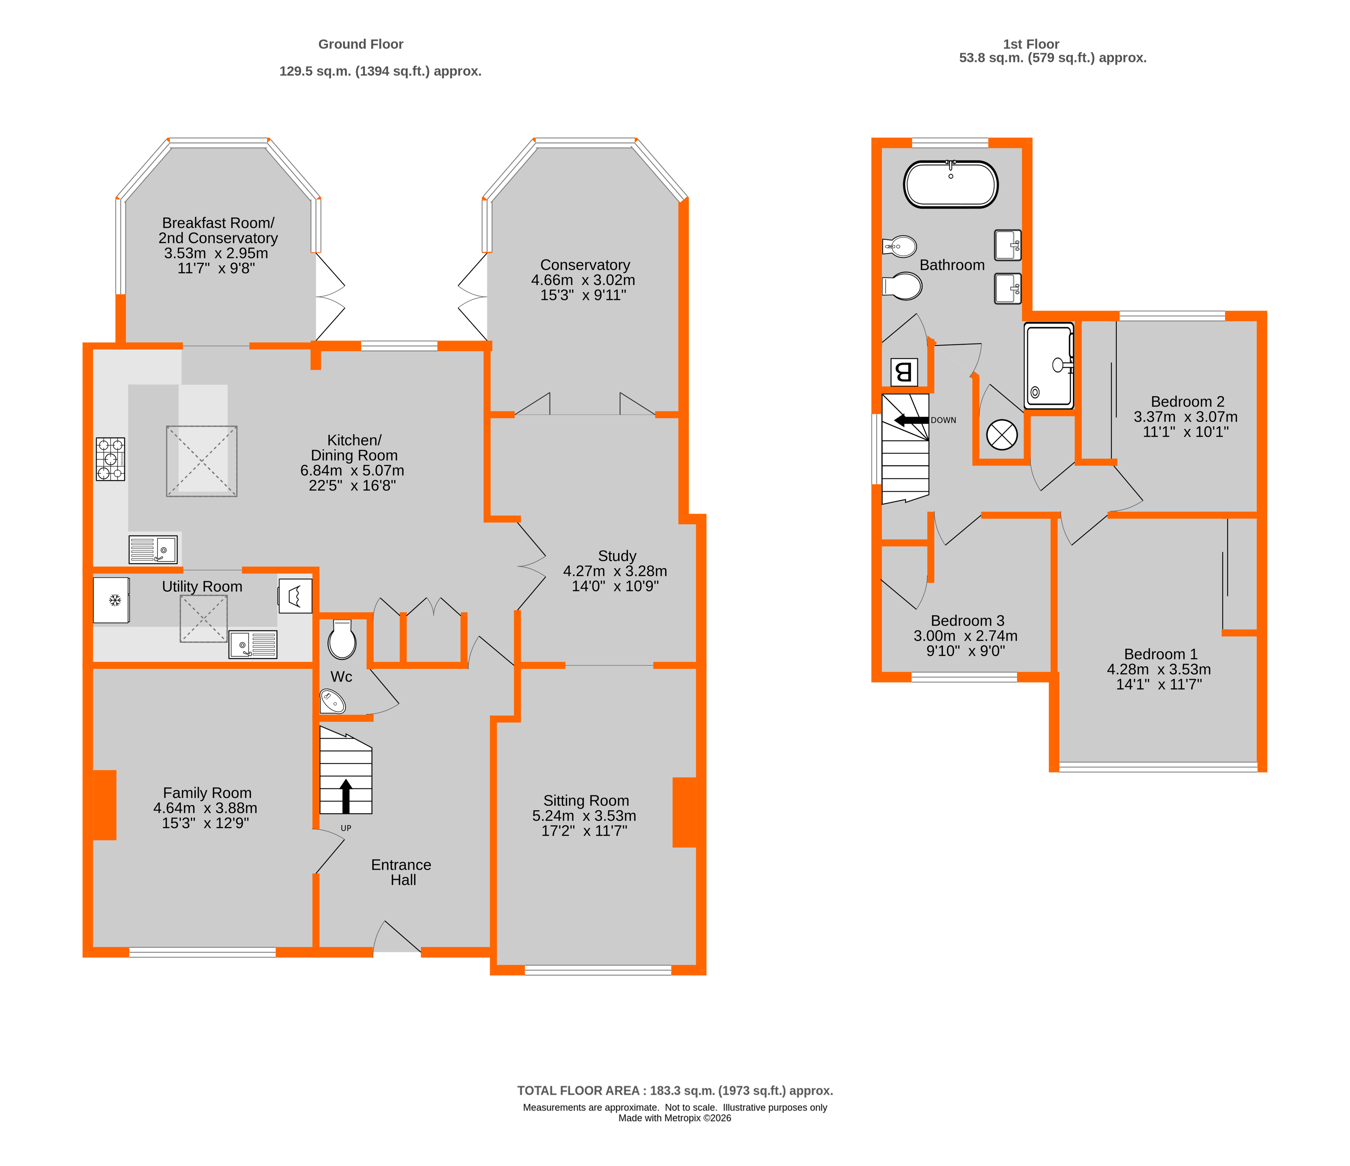
Entrance Hall 5.19m max x 2.88m max (17' 0" x 9' 5") to include cupboard beneath stairs, chequered marble floor tiling, radiator, ornamental fireplace surround and mantle, leaded light glazed insert to front door
Cloakroom 1.23m max x 0.77m max (4' 0" x 2' 6") white low level wc, corner wash basin with mixer tap, wood panelled walls
Family Room 4.64m max x 3.88m max (15' 3" x 12' 9") built to provide fourth bedroom with wood finish flooring, ornamental fireplace with recess and wood surround, radiator beneath double glazed window to front
Sitting Room 5.24m max x 3.53m max (17' 2" x 11' 7") wood finish flooring, cast iron fireplace with mantle and surround, covered radiator, double glazed window to front, wide opening to
Study 4.27m max x 3.28m max (14' 0" x 10' 9") wood effect floor LVT?, radiator, full height windows either side of double doors to
Conservatory 4.66m max x 3.02m (15' 3" x 9' 11") three radiators, wood frame windows with double glazed inserts enjoying views over rear garden and matching double doors to terrace
Kitchen/Dining Room 6.84m x 5.07m max (22' 5" x 16' 8") plus recess by doors to study, base cupboards and drawers with matching eye level units, glazed fronted display cabinets and plate rack, work surfaces with inset Franke sink and drainer with mixer tap, concealed extractor hood above Rangemaster range cooker with electric ovens, grill and 6-ring gas hob, tiled splashback, island unit with matching work surface and wooden breakfast bar, skylight above providing plenty of natural light, two radiators, feature fireplace surround with tiled recess, large dining space with double glazed window to rear, large opening to breakfast room and door to utility room
Utility Room 3.88m x 1.55m (12' 9" x 5' 1") space for American style fridge/freezer, work surface with plumbing for dishwasher beneath and radiator, skylight, doorway to further area with L-shaped work surface, stainless steel double sink and drainer with mixer tap, space and plumbing for washing machine and tumble dryer beneath, radiator
Breakfast Room/2nd Conservatory 3.53m max x 2.95m max (11' 7" x 9' 8") stone flooring to match kitchen, radiator, wood framed windows with double glazed inserts and matching double doors to terrace
Landing 4m max x 3.1m max (13' 1" x 10' 2") to include stairwell and recess towards bedrooms with trap to loft, double glazed window to side
Bedroom 1 4.28m max x 3.53m max (14' 1" x 11' 7") to include wardrobes with sliding doors, exposed painted floorboards, radiator beneath double glazed window to front
Bedroom 2 3.37m x 3.07m max (11' 1" x 10' 1") to include wardrobe with sliding doors, radiator beneath double glazed window to rear
Bedroom 3 3m max x 2.74m max (9' 10" x 9' 0") to include built in cupboard, wood effect floor, radiator beneath double glazed window to front
Bathroom 4.37m max x 3.45m max (14' 4" x 11' 4") contemporary suite with freestanding bath and feature chrome taps with shower spray attachment, low level wc, bidet, twin pedestal wash basins with mixer taps, tiled splashback and LED lit mirrors, chrome heated towel rail, ceramic floor tiling, large walk in shower with glazed screen and ceramic tiling, fixed high level shower head, airing cupboard housing lagged hot water cylinder and large double glazed window to rear
Front Garden large shingled driveway with parking for several cars, EV charging point
Rear Garden 40m x 11.4m (131' 3" x 37' 5") paved terrace between two conservatories with matching steps down to decked terrace with pergola beside area of lawn, manicured leylandii hedges with central access to large expanse of lawned garden, decked terrace with shed to side and large decked terrace to far end with planted borders and summerhouse
Council Tax London Borough of Bromley - Band F
Please visit: bromley.gov.uk/council-tax/council-tax-guide
Utilities MAINS - Gas, Electricity, Water and Sewerage
Broadband and Mobile To check coverage please visit
checker.ofcom.org.uk/en-gb/broadband-coverage
checker.ofcom.org.uk/en-gb/mobile-coverage
 Download PDF EPC




 Send to a friend

