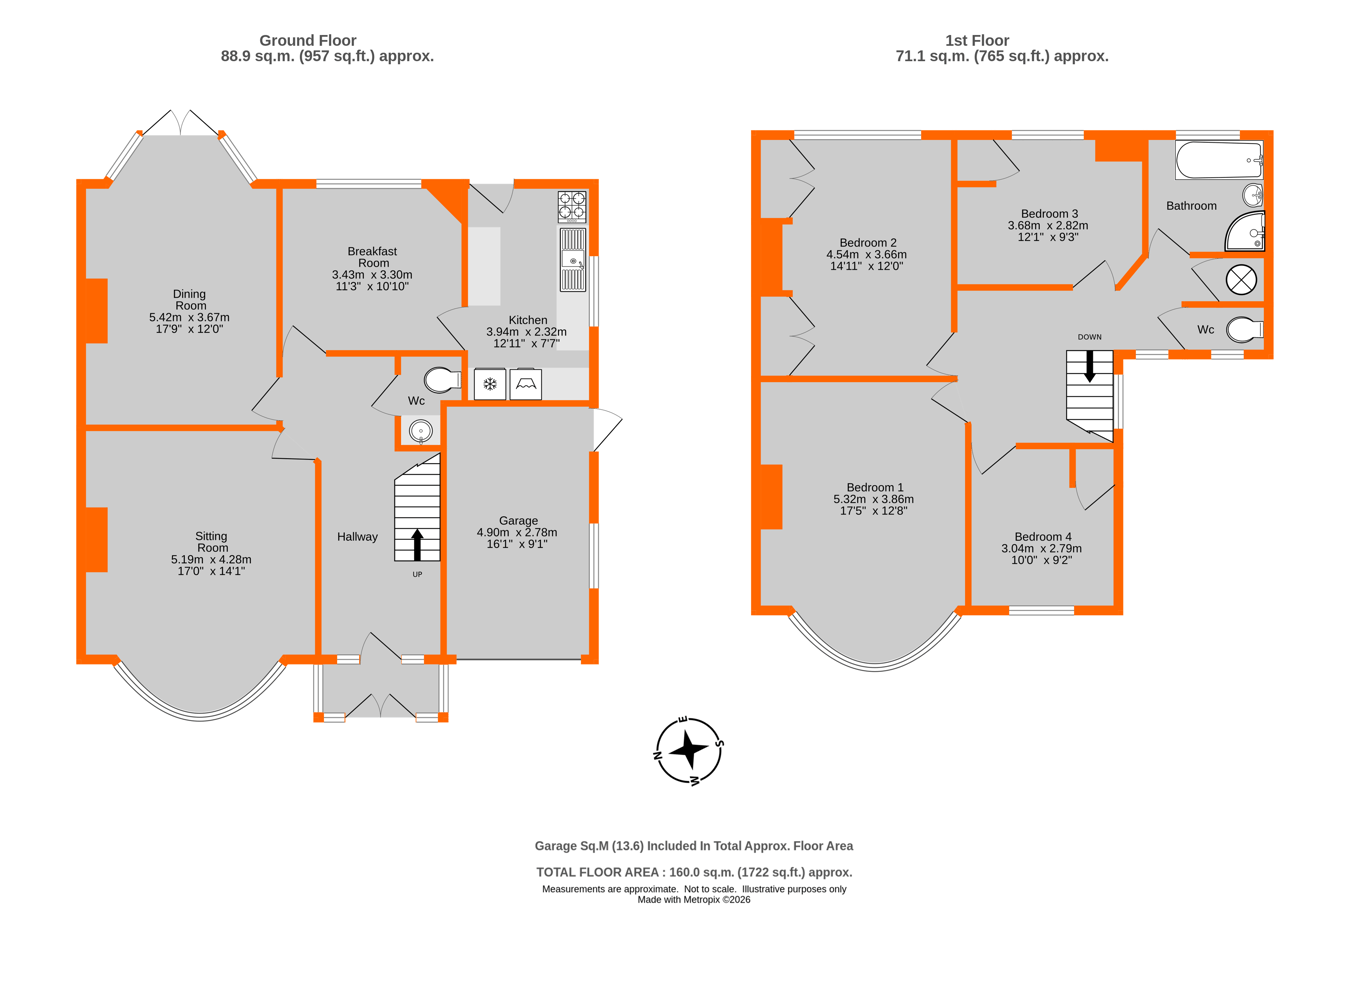
Situated in a sought-after location, very central for the High Street and mainline railway stations, this spacious four-bedroom detached family home offers generous and versatile accommodation throughout. Requiring some modernisation, the property presents an excellent opportunity to create a superb family home, subject to the necessary planning consents. The ground floor features three reception rooms with potential to create a stunning open-plan kitchen/family space, while the first floor offers four generous bedrooms, a family bathroom and separate toilet. Benefits include sealed unit double glazed replacement windows, gas fired central heating and coving. The beautiful rear garden extends to approximately 120ft and is mainly laid to lawn with a patio area. A garage and ample off-street parking complete this attractive home.
Entrance Porch enclosed, double glazed double door to
Entrance Hall windows to front, under stairs cupboard
Cloakroom fitted with a white suite comprising toilet, wash basin with cupboards under, tiling to four walls, extractor fan
Sitting Room 5.19m x 4.28m (17' 0" x 14' 1") window to front, attractive fireplace with real flame gas fire, attractive wooden over mantle with inset mirror
Dining Room 5.42m x 3.67m (17' 9" x 12' 0")bay window to rear with double glazed doors to garden, gas fire with wooden surround
Breakfast Room 3.43m x 3.30m (11' 3" x 10' 10") windows to rear, door to kitchen
Kitchen 3.94m x 2.32m (12' 11" x 7' 7") windows to side and door to garden, fitted with a range of units comprising inset double drainer stainless steel sink with cupboards and drawers under, space for washing machine, fridge and a freezer, eye level cupboards to two walls, fully tiled with vinyl flooring, wall mounted Vaillant gas fired boiler for central heating and hot water
Landing windows to front and side, built-in airing cupboard housing hot water tank and shelving, radiator, access to loft
Bedroom 1 5.32m x 3.86m (17' 5" x 12' 8") bay window to front
Bedroom 2 4.54m x 3.66m (14' 11" x 12' 0") windows to rear, fitted wardrobes to one wall
Bedroom 3 3.68m x 2.82m (12' 1" x 9' 3") windows to front, original fitted wardrobe, picture rail
Bedroom 4 3.04m x 2.79m (10' 0" x 9' 2") windows to rear, original fitted wardrobes
Bathroom windows to rear, fitted with a coloured suite comprising panel bath, shower cubicle with electric shower, pedestal wash basin, fully tiled walls
Separate Toilet window to front, fully tiled walls, toilet
Garden beautiful garden some 120' in length with paved patio area, lawn with flower/shrub borders, two timber sheds, outside tap and lights, side access
Single Garage attached, up and over door, door and window to side, paved driveway for multiple cars to front
Additional Details Council Tax
London Borough of Bromley - Band G
Please visit: bromley.gov.uk/council-tax/council-tax-guide
Utilities
MAINS - Gas, Electricity, Water and Sewerage
Broadband and Mobile
To check coverage please visit
checker.ofcom.org.uk/en-gb/broadband-coverage
checker.ofcom.org.uk/en-gb/mobile-coverage
 Download PDF EPC




 Send to a friend


