Built by Cala Homes as part of the Langley Court development completed in recent years, this beautifully presented semi detached modern home benefits from a garage beside the property and private parking to the front. The ground floor is finished to an excellent standard, featuring luxury vinyl flooring throughout the entrance hall, downstairs WC and impressive open plan living space. The stylish, fully fitted kitchen seamlessly integrates with the living area, creating a contemporary and sociable space. The property offers well proportioned bedrooms and modern bathrooms with the top floor offering the principal bedroom with bespoke fitted wardrobes and en suite shower room. This attractive property enjoys a prime position close to well regarded schools, station and beautiful open spaces of Harvington Woods. Combining modern design, practical living space and an excellent location, this home is ideal for a range of buyers seeking contemporary living with convenient local amenities and green spaces close at hand.
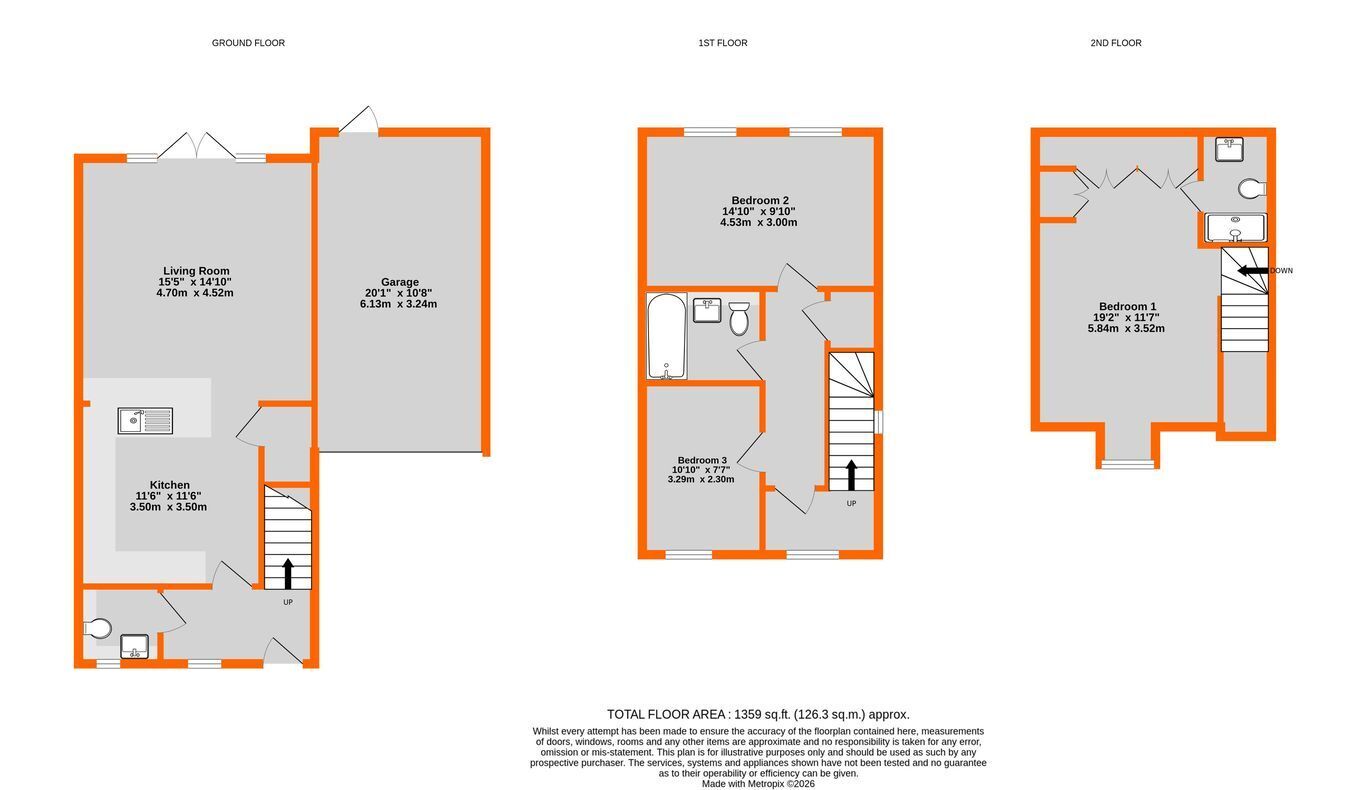
Entrance Hall 2.61m x 1.79m max (8' 7" x 5' 10") double glazed windows beside and above front door, radiator, wood finish flooring
Large Cloakroom 1.6m x 1.5m (5' 3" x 4' 11") space for shoe storage and coat hooks, white Roca white low level wc with concealed cistern and wash basin with mixer tap, wall tiling, chrome heated towel rail, double glazed window to front
Kitchen/Living Room 8.42m x 4.53m (27' 7" x 14' 10")
~ Living/Dining Area 5m x 4.53m (16' 5" x 14' 10") wood finish flooring, radiator, bright and spacious with full height double glazed windows beside doors to garden
~ Kitchen Area 3.5m x 3.44m (11' 6" x 11' 3") beautifully appointed with base cupboards, drawers, integrated washing machine and dishwasher beneath quartz work surfaces extending to breakfast bar, 1� bowl stainless steel sink with mixer tap, Bosch cooker hood above 4-ring touch control ceramic hob, built in Bosch electric oven and integrated upright fridge/freezer, wall units with cupboards and shelves, wall tiling, wood finish flooring, radiator, additional large walk in cupboard providing ample storage
Landing 4.12m x 1.13m (13' 6" x 3' 8") plus stairs and large cupboard, additional area accessed via door with stairs to top floor and double glazed window to front
Bedroom 2 4.53m x 3.01m (14' 10" x 9' 11") radiator, double glazed windows to rear
Bedroom 3 3.29m x 2.31m (10' 10" x 7' 7") radiator, double glazed window to front
Beautiful Bathroom 2.29m x 1.85m (7' 6" x 6' 1") large white bath with mixer tap and shower attachment having hinged screen over, wash basin with mixer tap having cupboard beneath and low level wc with concealed cistern, wall tiling, shaver point, large chrome heated towel rail, vinyl floor tiles
Main Bedroom accessed via stairs with door from first floor landing into area measuring 2.14m x 1.26m (7' 0" x 4' 2") double glazed window and stairs to top floor having further double glazed window to side
Bedroom 1 6.28m max x 3.52m max (20' 7" x 11' 7") includes fitted wardrobes providing ample storage, hatch to loft, radiator, double glazed window to front
En Suite Shower Room 2.2m x 1.39m (7' 3" x 4' 7") full width tiled shower with glazed screen, Roca low level wc with concealed cistern, wash basin with mixer tap having cupboard beneath, wall tiling, recess with fitted shelves, large chrome heated towel rail, wall mirror, shaver point, double glazed Velux window to rear
Front Garden having a favoured plot with driveway parking in front of garage plus deep pathway to front door with additional area of garden to one side, offering potential for further parking space
Garage 6.05m x 3.25m (19' 10" x 10' 8") up and over door, pitched roof providing eaves storage, Vaillant wall mounted gas combination boiler, EV charging point, light and power, water supply, double glazed door to garden
Garden 10.23m max x 8.34m max (33' 7" x 27' 4") paved terrace by doors from kitchen/living room with path to paved area to rear of garage and steps to gate providing pedestrian rear access, outside tap, external power points, raised beds and area of lawn with delightful open aspect beyond the rear boundary with mature trees in the distance
Service Charge circa �200 per annum paid by properties on Langley Court Development to Remus
Council Tax London Borough of Bromley - Band E
Please visit: bromley.gov.uk/council-tax/council-tax-guide
Utilities MAINS - Gas, Electricity, Water and Sewerage
Broadband and Mobile To check coverage please visit
checker.ofcom.org.uk/en-gb/broadband-coverage
checker.ofcom.org.uk/en-gb/mobile-coverage
 Download PDF EPC


 Send to a friend

