This extended older style semi detached family home offers spacious, well presented accommodation, including a sitting room, dining room and a re fitted kitchen/breakfast room (updated approximately five years ago). Upstairs, there are three bedrooms and a family bathroom with a separate shower. The current owners have maintained and improved the property over the years, including a re tiled roof, replacement double glazing, updated wiring and a new boiler—all valuable upgrades for future buyers. The gardens are a particular highlight. To the front, there is off street parking, while the rear garden extends to around 100 feet, featuring a renewed shed and outbuildings, offering excellent storage and further potential.
Attractive Porch glazed double doors to front, tiled floor, front door to
Entrance Hall original leaded light windows to front, laminated flooring, coved cornice, coats cupboard and storage cupboard housing gas/electric meters with renewed consumer unit
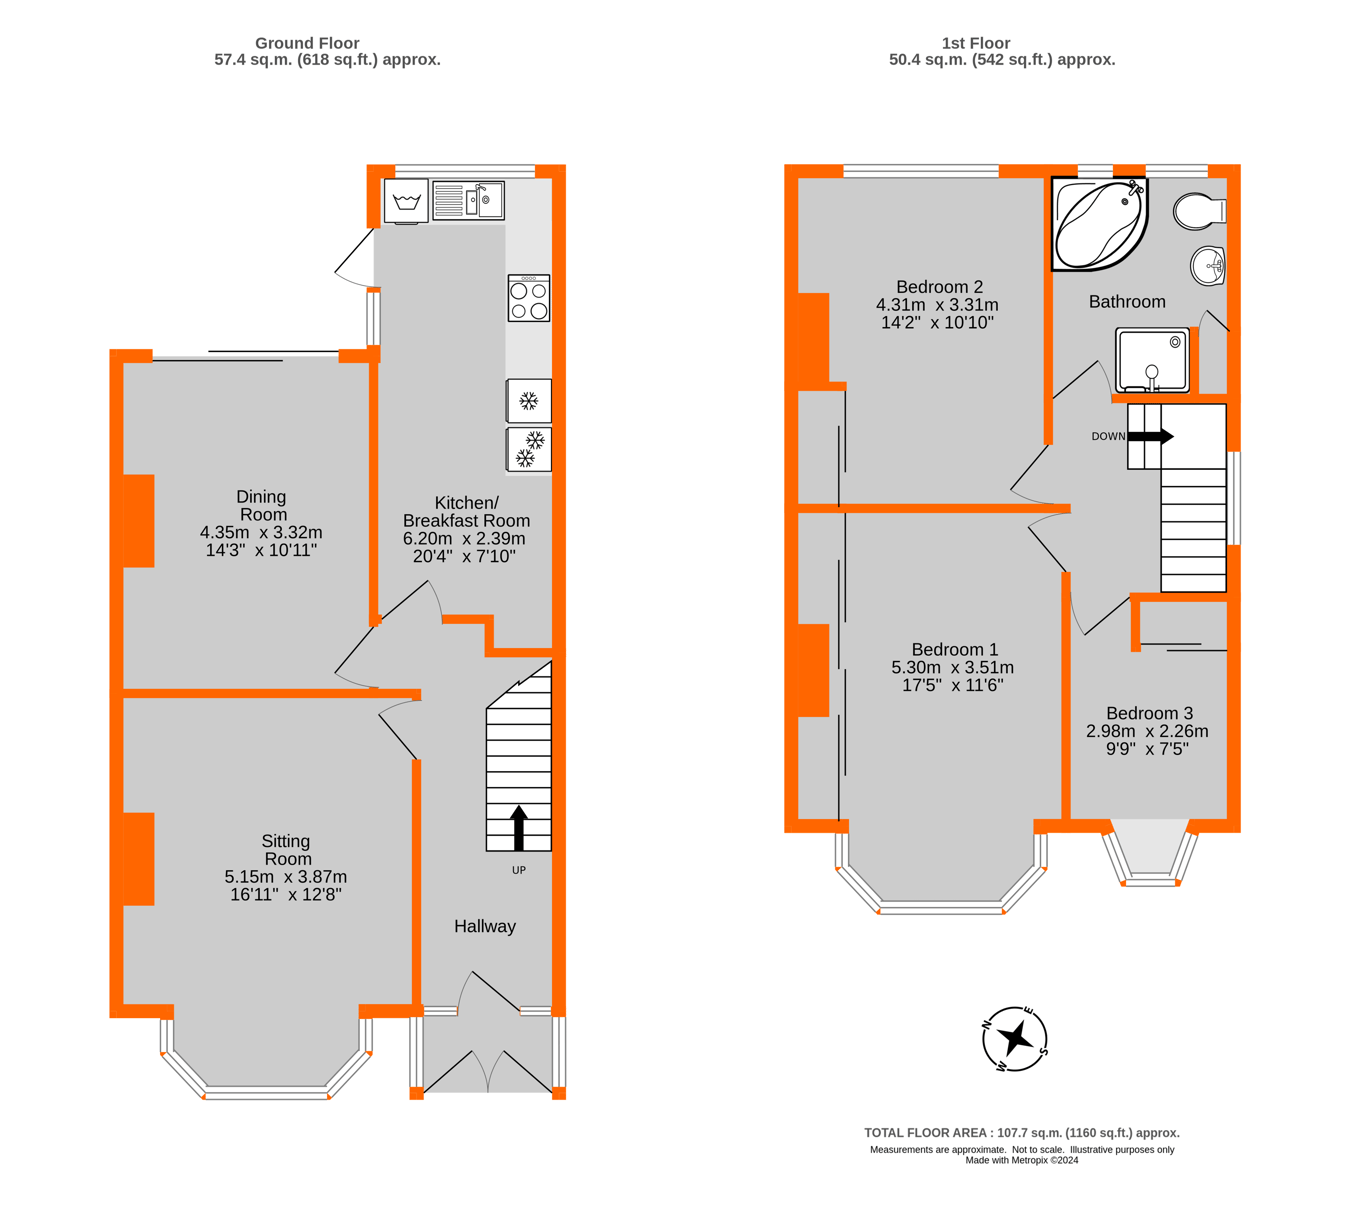
Sitting Room 5.15m x 3.87m (16' 11" x 12' 8") bay to front, brick fireplace with tiled hearth (not swept and no gas connected) hearth to side with raised surface to side, coved cornice
Dining Room 4.35m x 3.32m (14' 3" x 10' 11") glazed sliding doors onto garden
Extended Kitchen/Breakfast Room 6.20m x 2.39m (20' 4" x 7' 10") laminated floor, re-fitted 4/5 years ago, vinyl flooring, dark grey wall units, base units and drawers under, working surface and risers, integrated dishwasher, space and plumbing for washing machine, side by side integrated fridge and freezer, stainless steel sink unit with mixer tap, electric ceramic hob, extractor over, oven under, downlights, dual aspect, window to rear and side, semi glazed door to outside
Stairs to Landing trap to loft, folding ladder and insulated
Bedroom 1 5.30m x 3.51m (17' 5" x 11' 6") range of built-in wardrobes, mirror fronted sliding doors to front, shelved and hanging space
Bedroom 2 4.31m x 3.31m (14' 2" x 10' 10") window to rear, built-in wardrobes with storage over
Bedroom 3 2.98m x 2.26m (9' 9" x 7' 5") original bay to front, fitted double wardrobes with storage over
Bathroom tiled floor, bath with mixer tap, vanity unit with inset shaped wash basin and mixer tap, toilet with concealed cistern, panelled walls, downlights, window to rear, part tiled walls, cupboard houses renewed gas fired combination boiler
Rear Garden full width paved terrace, side gate access, tap, retaining wall and raised beds, remainder of garden laid to lawn with shrub beds, trees, paved, further paved sun terrace, timber shed (14 years old) greenhouse, in need of attention
Garage rear vehicle access, in need of attention
To the Front off street parking for 2 cars, edged flower and shrub beds
Additional Information Council Tax
London Borough of Bromley - Band E
Please visit: bromley.gov.uk/council-tax/council-tax-guide
Utilities
MAINS - Gas, Electricity, Water and Sewerage
Broadband and Mobile
To check coverage please visit
checker.ofcom.org.uk/en-gb/broadband-coverage
checker.ofcom.org.uk/en-gb/mobile-coverage
 Download PDF EPC


 Send to a friend


