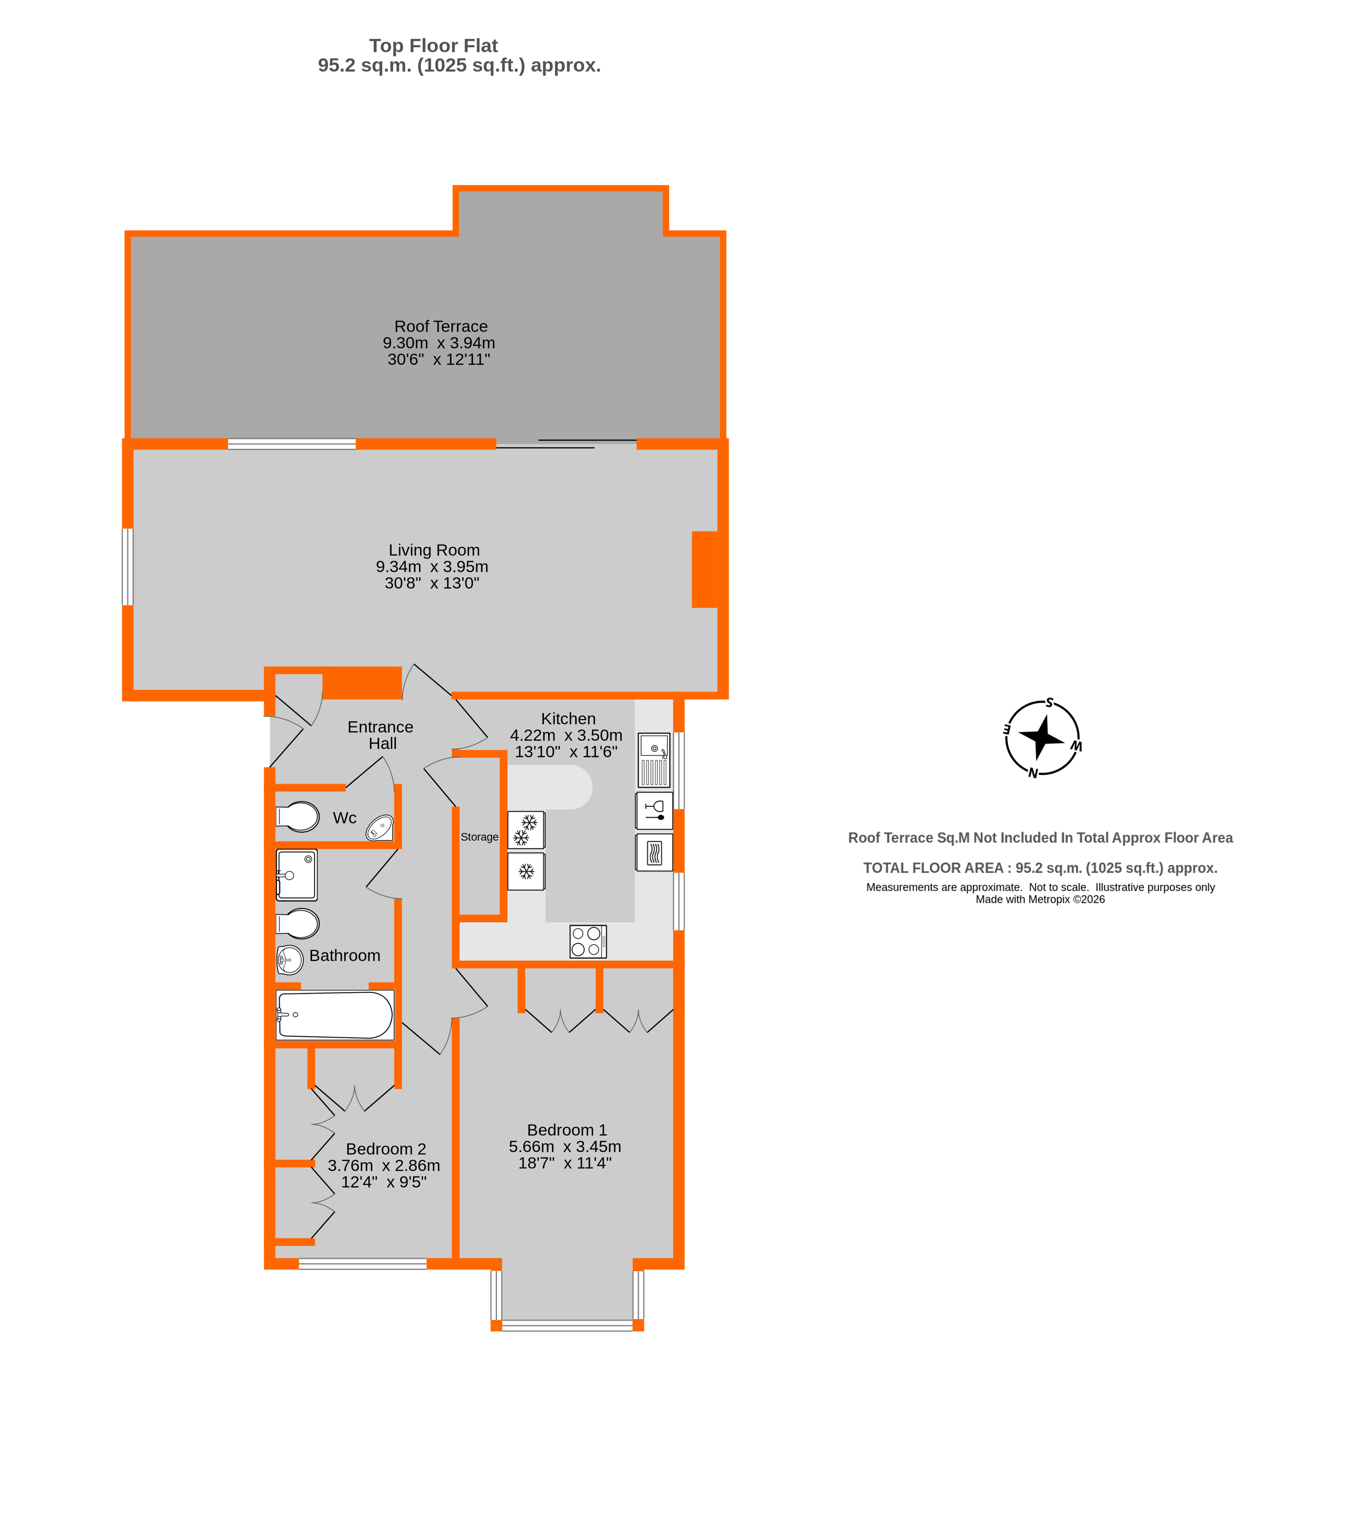
This chain-free, top-floor (second floor) two-bedroom flat offers a bright, double-aspect 30'8" x 13'0" living room with direct access to a 30'6" x 12'11" superb roof terrace a particular feature of the property and could be a fantastic sky garden, enjoying a sunny outlook over the south facing communal gardens. Both double bedrooms have fitted wardrobes, and the bathroom features a white suite along with a separate shower. The kitchen is fitted with a range of units and appliances. Additional benefits include radiator central heating, sealed unit double glazed replacement windows, and a useful double garage ideal for parking or storage. The communal grounds are well maintained and the lease is currently being extended
Communal Entrance stairs to
Front door to Entrance Hall wooden flooring, walk-in storage cupboard, built-in coats cupboard housing gas and electric meters, night storage heater in decorative case
Cloakroom white suite comprising, toilet, corner wash basin with cupboard under, built-in shelved storage cupboard, fully tiled walls, extractor fan
Living Room 9.34m x 3.95m (30' 8" x 13' 0") obscure windows to side and front, fireplace with wooden surround and marble style inset heater, built-in cupboards, two radiators, glazed sliding double doors to
Roof Terrace 9.30m x 3.94m (30' 6" x 12' 11") a fabulous space and could be a great sky garden, south facing, lovely and bright, paved, electric light, outside tap, electric sun awning
Kitchen/Breakfast Room 4.22m x 3.50m (13' 10" x 11' 6") windows to side, fitted with a range of limed oak units comprising inset one and a half bowl sink with mixer tap and cupboards under, working surface to three walls with cupboards and drawers under, integrated washing machine and dishwasher, fridge and freezer, built-in AEG electric double oven and 4 ring hob with extractor fan over, built-in breakfast bar, eye level cupboards to three walls, cupboard housing Femoli combination boiler for central heating and hot water, tiling to three walls, radiator, spotlight
Bedroom 1 5.66m x 3.45m (18' 7" x 11' 4") window to rear, deep fitted wardrobes to one wall, two radiators
Bedroom 2 3.76m x 2.86m (12' 4" x 9' 5") windows to rear, fitted with a comprehensive range of fitted wardrobes to two walls, radiator
Bathroom white suite comprising panel bath with mixer tap and handspray, inset wash basin with mixer tap and cupboards under, walk-in shower with rain head shower and handspray, toilet with concealed cistern, fully tiled walls, radiator, extractor fan
Communal Gardens south facing well maintained communal gardens
Parking ample parking within the development
Garage there is a double garage en-bloc
Lease 189 years (less 10 days) from 25th March 1975 - 138 years remaining
Service Charge �1,761.09 per annum from 26th March 2026 to 25th March 2027
Ground Rent �45 per annum
Additional Information Council Tax
London Borough of Bromley - Band E
Please visit: bromley.gov.uk/council-tax/council-tax-guide
Utilities
MAINS - Gas, Electricity, Water and Sewerage
Broadband and Mobile
To check coverage please visit
checker.ofcom.org.uk/en-gb/broadband-coverage
checker.ofcom.org.uk/en-gb/mobile-coverage
 Download PDF EPC




 Send to a friend


