Silverwood Close, Beckenham, BR3

2 bedroom property for sale

£335,000

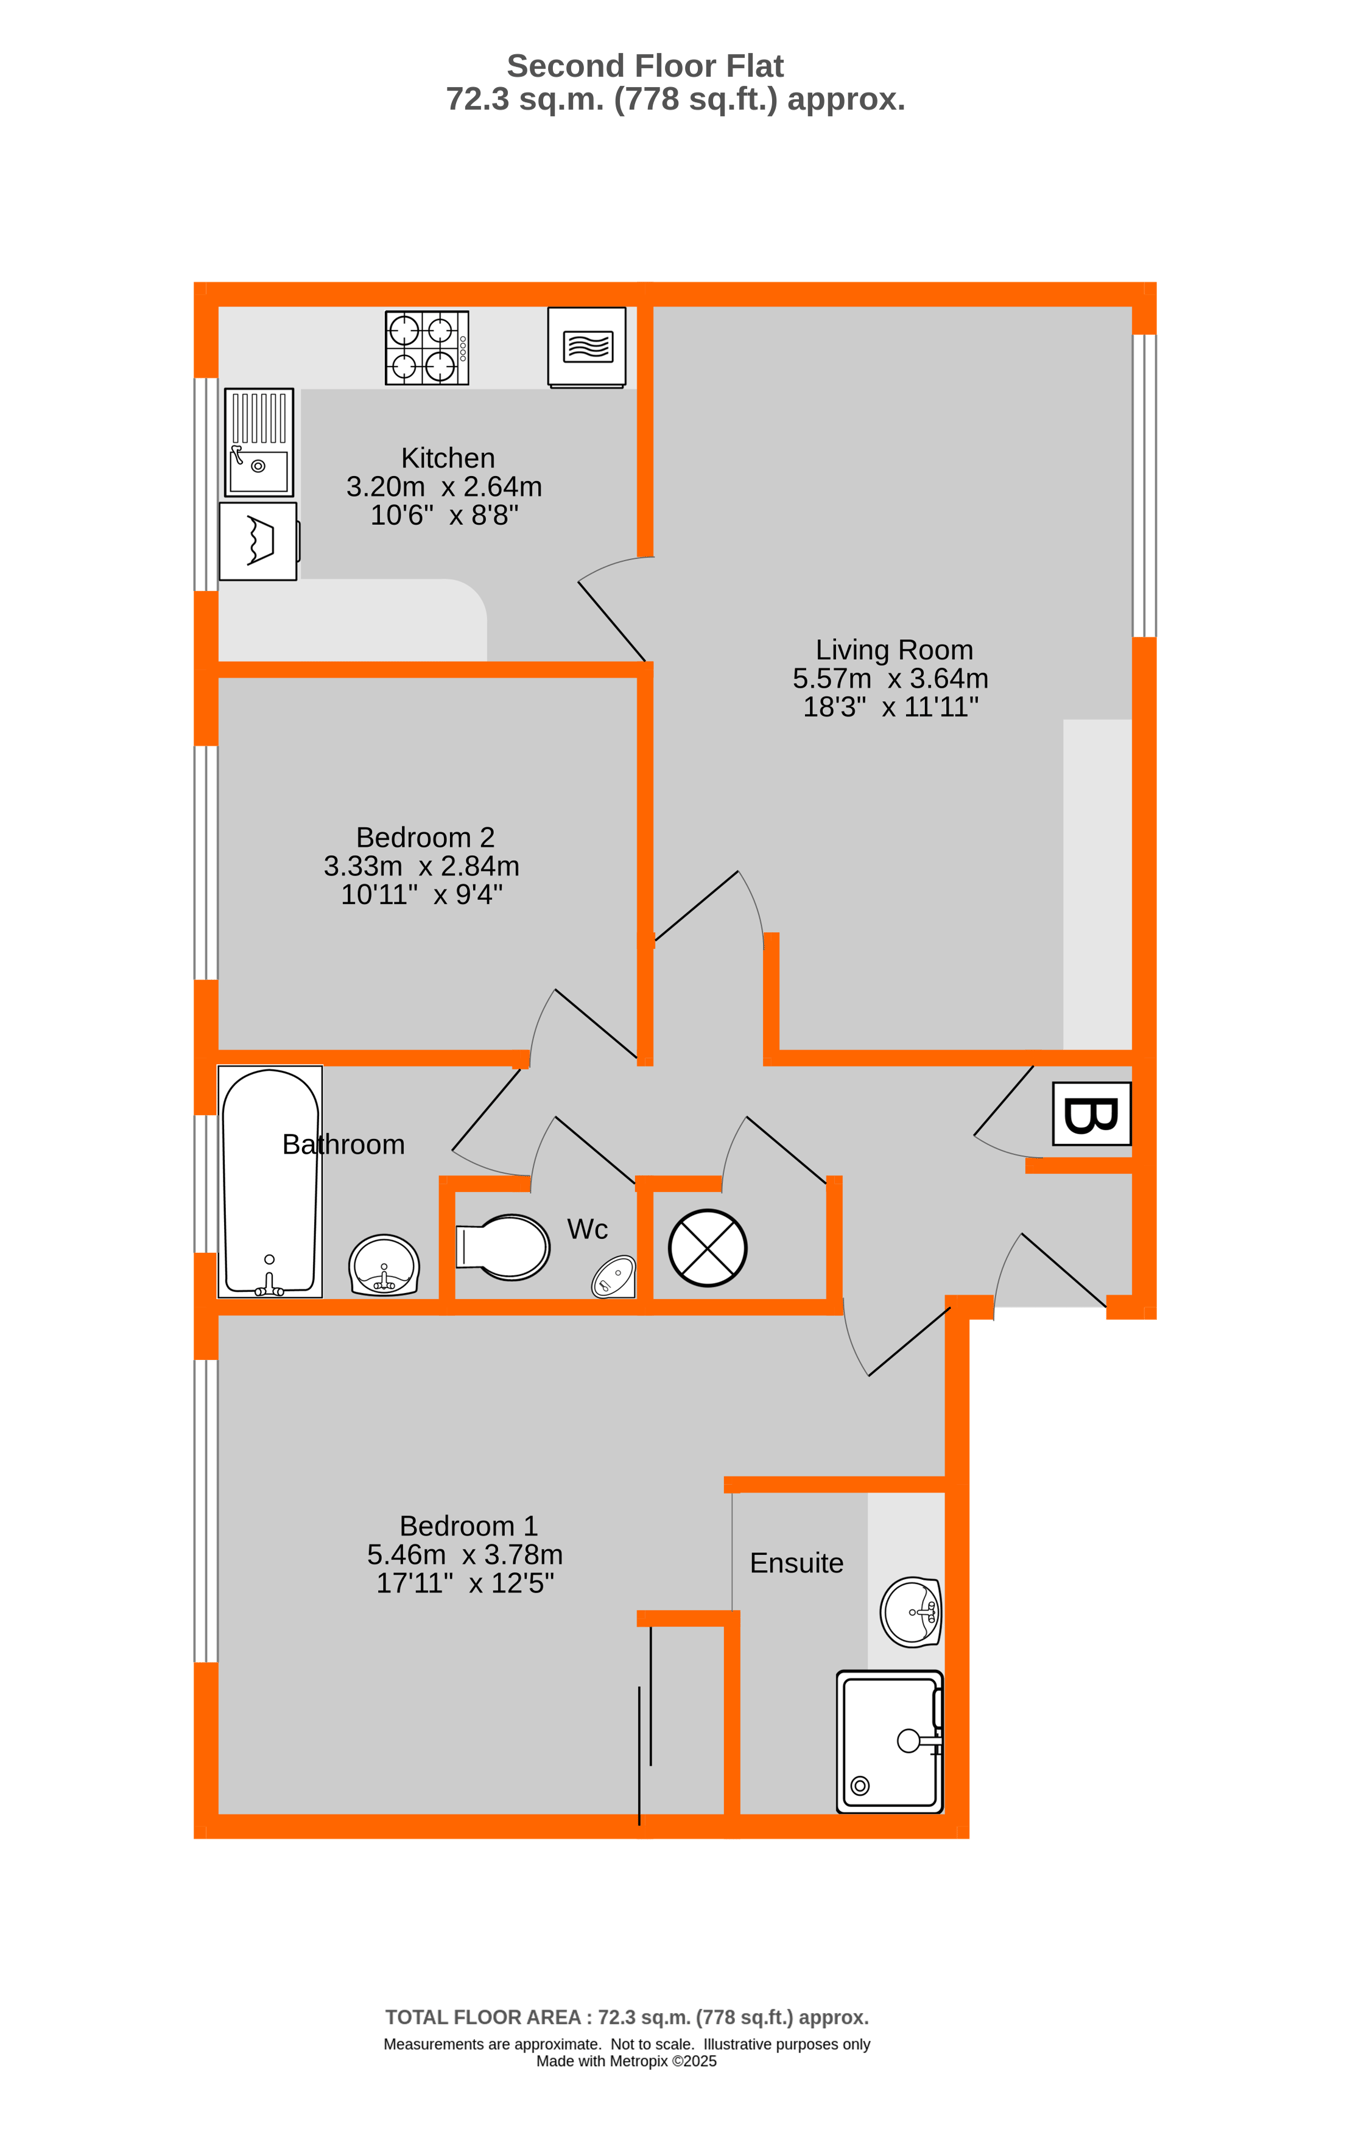
Built by Crest Homes on the cusp of 1970 and for sale for the first time since being built, this spacious top (second) floor flat with the balance of a 999 year lease, has the advantage of a re-modelled en-suite shower room as well as a separate bathroom and toilet but by today's standards does need redecorating and modernisation. The lovely spacious living room with picture window overlooking gardens and fitted furniture. Over the years the flat has had uPVC replacement sealed unit double glazed windows, security entry system, gas warm air central heating, wooden parquet flooring, fitted carpets, as well as a garage en-bloc, surrounded by well tended mature communal gardens


Communal Entrance
stairs to

Entrance Hallway
security entry system handset, cupboard housing Johnson & Starley gas fired warm air central heating boiler, further built-in airing cupboard houses cold water tank and hot water cylinder

Living Room
5.57m x 3.64m (18' 3" x 11' 11") fireplace, picture window to rear, coved cornice, parquet flooring, fitted base cupboards and book/display shelves, door to

Kitchen
3.20m x 2.64m (10' 6" x 8' 8") range of base units, drawers and wall units, worktops including breakfast bar, inset one and a half bowl sink unit and mixer tap, washing machine, dishwasher, fridge/freezer, inset 4 ring gas hob, extractor hood over, separate oven, window to front, partly tiled walls, tiled floor

Bedroom 1
5.46m x 3.78m (17' 11" x 12' 5") window to front, fitted wardrobes, open to

En-Suite Shower Room
re-modelled, fully tiled floor and walls, marble vanity surface with inset wash basin with mixer tap, mirror, cupboards above and below, pelmet lighting, shaver point, fully tiled shower with glazed door, tiled floor

Bedroom 2
3.33m x 2.84m (10' 11" x 9' 4") window to front

Bathroom
re-modelled, enclosed tiled panel bath with mixer tap with separate shower over, pedestal wash basin, window to front, electric heated towel rail

Separate WC
re-modelled, white suite of toilet, corner wash basin, partly tiled walls and fully tiled floor

Communal Garden
use of well maintained communal gardens

Garage
garage en-bloc (No12) visitor parking available within the development

Lease
the vendor has confirmed the lease is 999 years from Sept 1969 - 942 years remaining

Maintenance
maintenance is �1,533.12 per annum - to be confirmed

Ground Rent
ground rent is �14.88 per annum - to be confirmed

Council Tax
Band D - London Borough of Bromley
Please visit: bromley.gov.uk/council-tax/council-tax-guide

Broadband Mobile
To check coverage please visit
checker.ofcom.org.uk/en-gb/broadband-coverage
checker.ofcom.org.uk/en-gb/mobile-coverage

Utilities
MAINS - Gas, Electricity, Water and Sewerage

Contact Proctors about this property

Fill in the form below to request more information or to request a viewing.

By submitting this form, you agree to our Terms & Privacy Policy
