Village Way, Beckenham, BR3

3 bedroom property for sale

£735,000

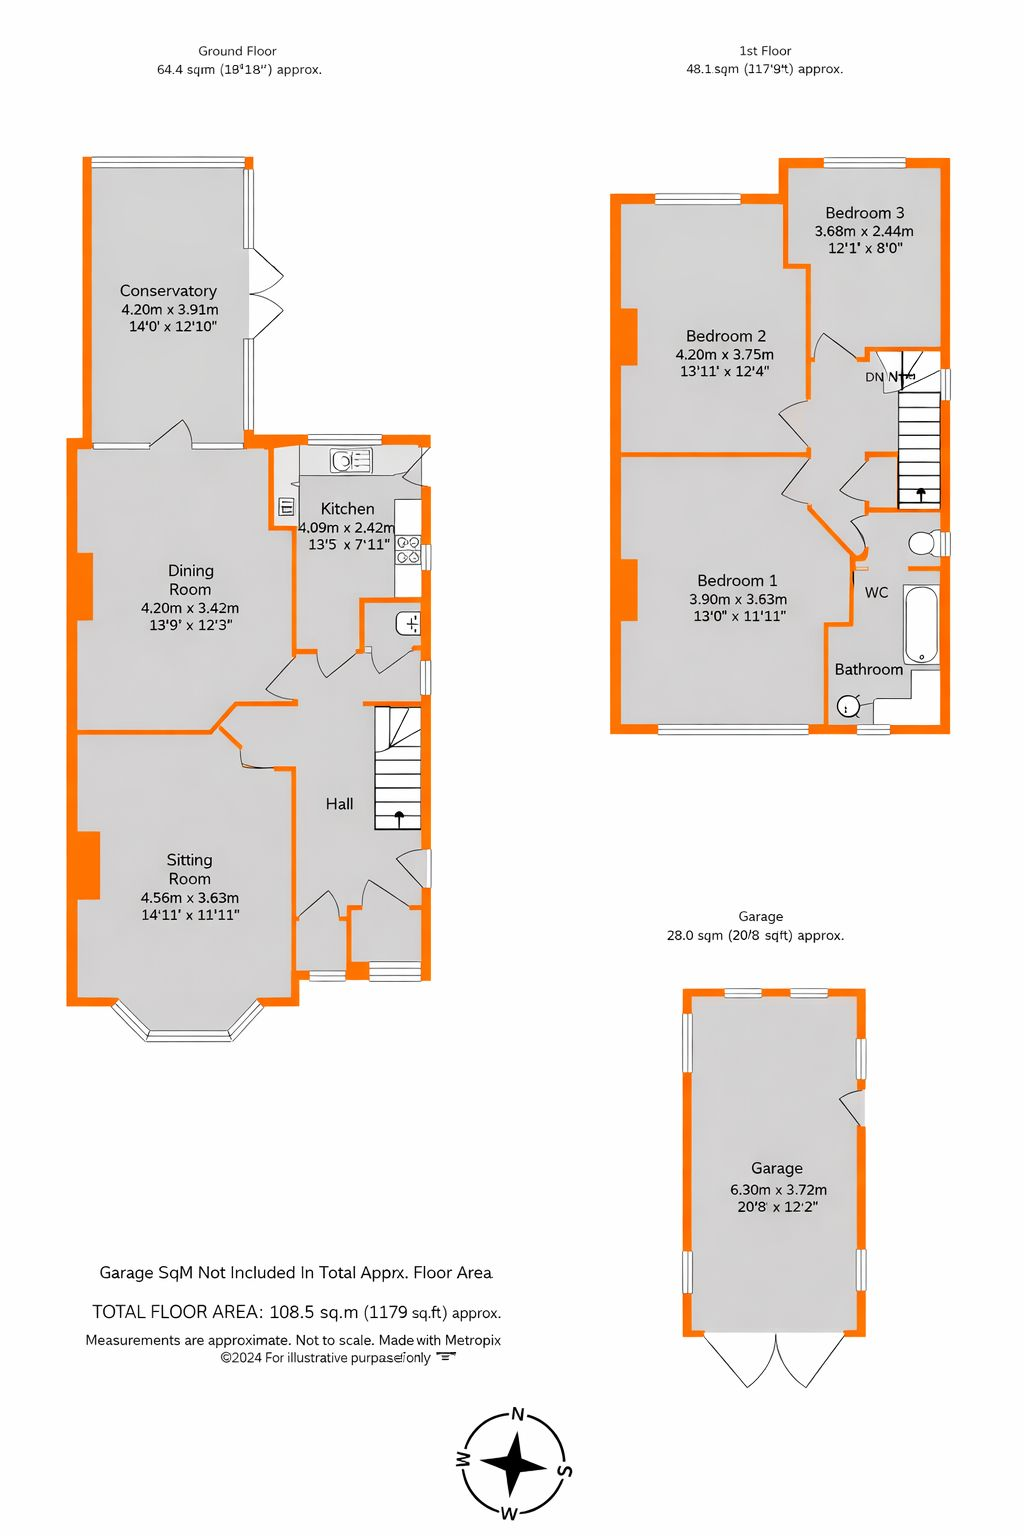
This attractive semi-detached character home has been lovingly maintained by the current owners and is offered chain free, ready for immediate occupation. A spacious entrance hall leads to the sitting room and dining room, the latter opening into an all-year-round conservatory. The property also benefits from a well-appointed, good-sized kitchen. Benefits include gas central heating, sealed unit double glazed replacement windows and fitted carpets. Upstairs are three generous bedrooms, a family bathroom, and a separate WC. Outside, beautifully landscaped gardens sit to the front and rear, with the rear garden extending to approximately 150 ft. A detached garage sits at the end of the garden, with hard standing to the front.


Enclosed Porch
quarry tiled floor, original oak entrance door to

Entrance Hall
stained glass window to side, original cupboard, further understairs cupboard housing renewed consumer unit and gas meter

Sitting Room
4.54m x 3.64m (14' 11" x 11' 11") bay to front, real flame gas fire, with tiled back and hearth and original wooden surround, picture rail, coved cornice

Dining Room
4.23m x 3.74m (13' 11" x 12' 3") real flame gas fire, tiled hearth and back, wooden surround, coved cornice, glazed door and windows onto

Conservatory
4.34m x 2.81m (14' 3" x 9' 3") window and double doors onto garden, brick based, glazed, radiators so this is an all year round use, thermoflex pitched roof

Kitchen
4.08m x 2.42m (13' 5" x 7' 11") fitted with a range of wall and base units, worktops, cupboards and drawers under, inset 4 ring gas hob, extractor over, partly tiled walls, window to side and rear, glazed door to outside, wall mounted gas boiler, space and plumbing for dishwasher and washing machine

Landing
window to side, trap to loft, built-in shelved storage cupboard

Bedroom 1
3.95m x 3.63m (13' 0" x 11' 11") windows to front, great far reaching views, coved cornice

Bedroom 2
4.25m x 3.75m (13' 11" x 12' 4") window to rear

Bedroom 3
window to rear

Bathroom
partly tiled walls, panel bath with mixer tap and shower spray, folding glazed screen, pedestal wash basin with mixer tap, window to front

Separate WC
toilet, window to side, partly tiled walls

To the Front
boundary wall, lawn, mature flower/shrub beds, silver birch tree, gated side access to

Rear Garden
beautifully mature landscaping, 150' deep and a real feature of the house, matured, well stocked, with shaped sun terrace to rear of the house, outside tap, flower/shrub beds, shaped lawn areas

Detached Precast Garage
6.30m x 3.72m (20' 8" x 12' 2") situated at the bottom of the garden, double doors to front, window, personal door to rear, double gate access from Kelsey Lane, leads to hard standing in front of the garage

Additional Information
Council Tax
London Borough of Bromley - Band E
Please visit: bromley.gov.uk/council-tax/council-tax-guide

Utilities
MAINS - Gas, Electricity, Water and Sewerage

Broadband and Mobile
To check coverage please visit
checker.ofcom.org.uk/en-gb/broadband-coverage
checker.ofcom.org.uk/en-gb/mobile-coverage

Contact Proctors about this property

Fill in the form below to request more information or to request a viewing.

By submitting this form, you agree to our Terms & Privacy Policy
