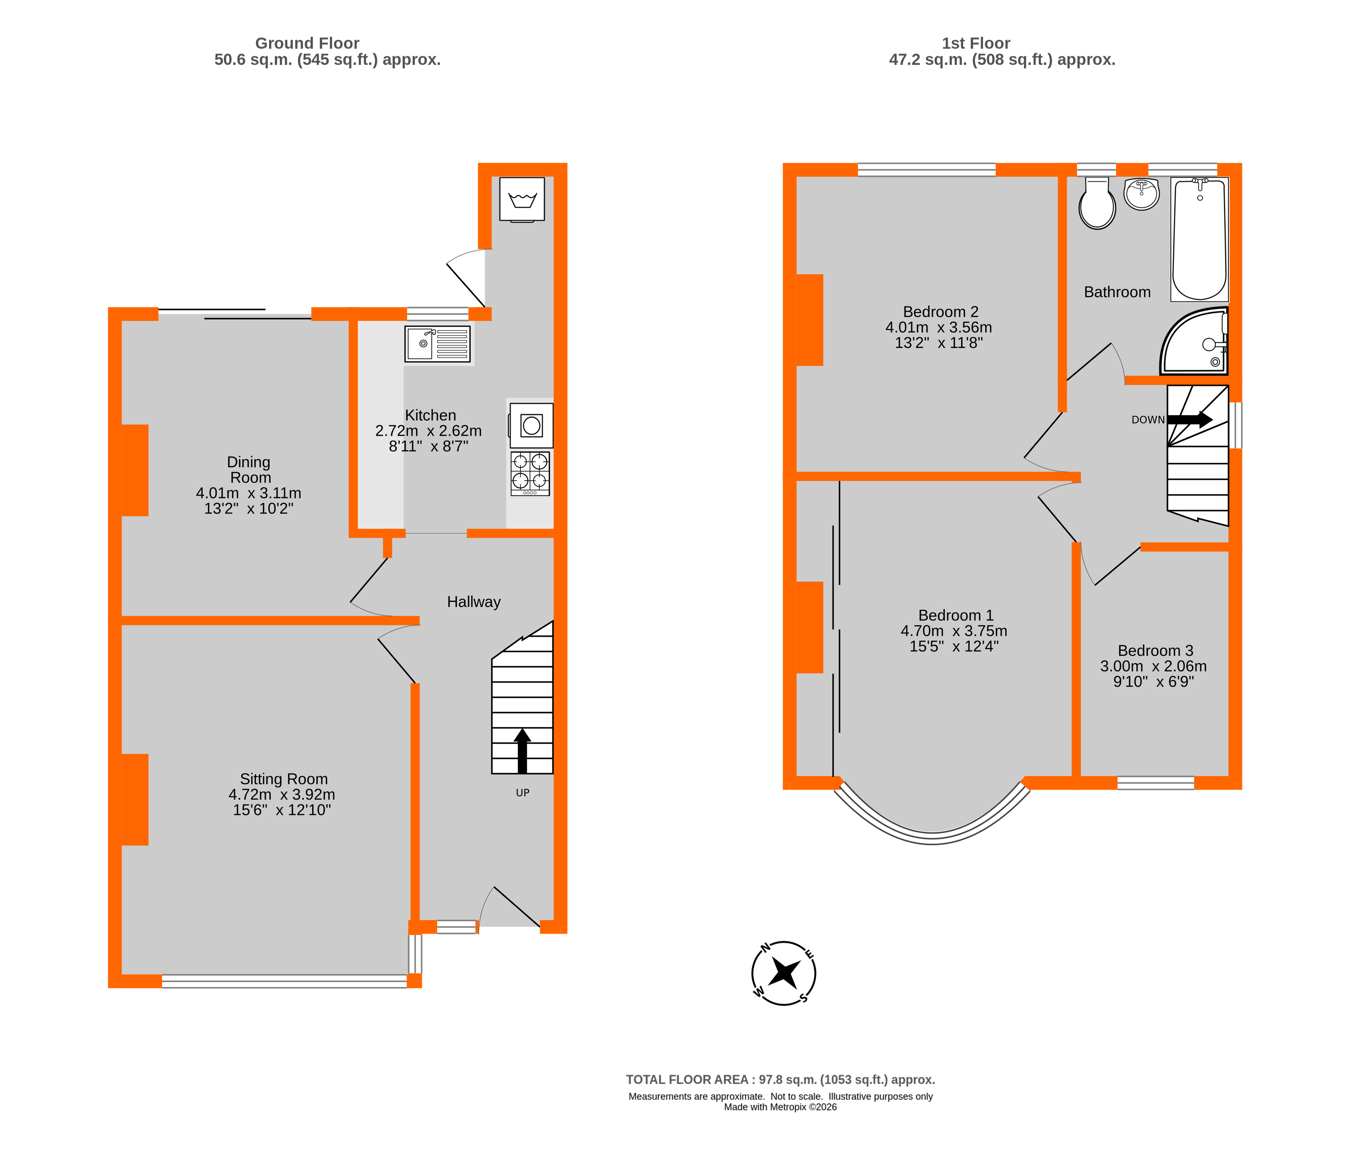
This 1930s end-of-terrace house has been a much-loved family home and now offers an exciting opportunity for a new owner to modernise and personalise the property to their own taste. Occupying an unusually large, almost double-width plot, the property offers excellent potential for extension, subject of course to the usual investigations, consents and planning permissions. The generous plot currently provides off-street parking, and extensive gardens, offering considerable scope for both landscaping and future development. The house retains its original layout, comprising two reception rooms, a kitchen with rear lobby to the ground floor, together with three bedrooms and a remodelled bathroom on the first floor. Further benefits include gas-fired radiator central heating and sealed-unit double-glazed replacement windows, some of which are complemented by attractive plantation shutters. Outside, the extensive and sunny gardens provide an excellent blank canvas for gardening enthusiasts, with plenty of space to create an attractive outdoor space for relaxing and entertaining. For buyers seeking a property with genuine potential to create a home tailored to their own requirements, particularly in a highly sought-after location, this could be an excellent opportunity and is certainly worthy of an internal viewing.
Canopied Entrance door with glazed inset and windows to side and above to
Entrance Hall stairs to first floor with spindled balustrade, under stairs cupboard and recess, dado and picture rails, coved cornice
Sitting Room 4.72m x 3.92m (15' 6" x 12' 10") windows to front with shutters, cove cornice, fireplace with 'ornate' surround, marble back and hearth
Dining Room 4.01m x 3.11m (13' 2" x 10' 2") glazed sliding doors to garden, cove cornice, marble backed fireplace with slate hearth with 'ornate' wooden surround
Kitchen 2.72m x 2.62m (8' 11" x 8' 7") fitted base cupboards, drawers and wall cupboards, worktops with inset stainless steel sink unit with mixer tap, appliance space, cooker space, wall mounted Worcester gas boiler, original quarry tiled floor, window to rear, door to;
Rear Lobby Utility Area glazed door to outside quarry tiled floor, plumbing for washing machine
Stairs to Landing window to side, trap to loft
Bedroom 1 4.70m x 3.75m (15' 5" x 12' 4") bay window to front with shutters, range of wardrobes along one wall with shelves and hanging spaces, sliding doors to front, picture rail
Bedroom 2 4.01m x 3.56m (13' 2" x 11' 8") window to rear, picture rail
Bedroom 3 3.00m x 2.06m (9' 10" x 6' 9") window to front, picture rail
Bathroom white suite of panelled bath with mixer tap, corner shower with glazed sliding/folding door, pedestal wash basin with mixer tap, toilet, two windows to rear, fully tiled walls, tiled floor, downlights
To the front gravelled area and hedging to front boundaries, a wide almost double width plot with driveway parking to side for 1 to 2 cars, concrete base (in need of attention before installing garage) for garage and side area of garden leads to
Garden decked terrace to rear of house (in need of attention) gardens surround the house on three sides and requires attention but is sunny and a great size, timber shed and summerhouse, both in need of renovating attention.
Additional Details Council Tax
London Borough of Bromley - Band E
Please visit: bromley.gov.uk/council-tax/council-tax-guide
Utilities
MAINS - Gas, Electricity, Water and Sewerage
Broadband and Mobile
To check coverage please visit
checker.ofcom.org.uk/en-gb/broadband-coverage
checker.ofcom.org.uk/en-gb/mobile-coverage