This chain-free 1930s terraced home was enhanced by a loft conversion in 2009 and now offers spacious, versatile accommodation arranged over three floors. The upper levels provide five bedrooms together with a family bathroom and an additional shower room, making the layout ideal for a growing family. On the ground floor, the property features a welcoming living room, along with a dining room that flows seamlessly into the kitchen, creating an attractive open-plan feel. To the rear, a uPVC double-glazed conservatory extends the living space further and opens directly onto the impressive 80' garden, with a garage positioned beyond. Presented in good decorative order following redecoration in 2026, the property is ready to move into. While the kitchen is fully functional, some purchasers may wish to update it to suit modern tastes. We highly recommend viewing this well-proportioned family home to fully appreciate all it has to offer.
Entrance Hall obscure part stained windows to front, stripped floorboards, built-in understairs cupboard, double radiator, dado rail, picture rail
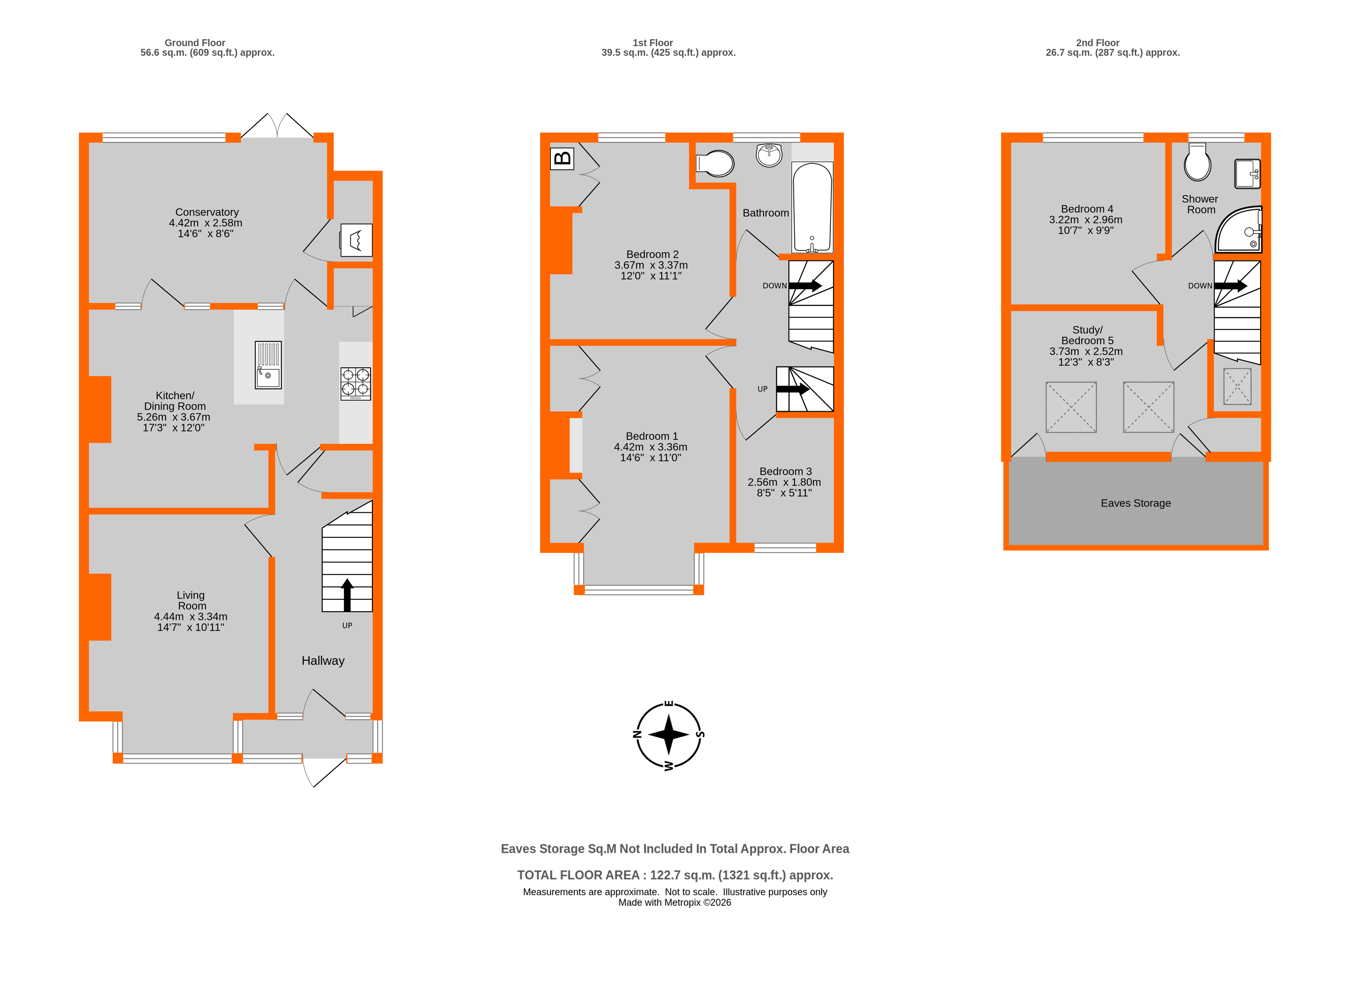
Living Room 4.44m x 3.34m (14' 7" x 10' 11") bay window to front, attractive fireplace with wooden surround and real flame gas fire, wood laminate flooring, picture rail, coving, radiator
Dining Room 5.26m x 3.67m (17' 3" x 12' 0") windows to rear, doors to conservatory, attractive fireplace with wooden surround, stripped floorboards, dado rail, picture rail, open plan to kitchen
Kitchen fitted with a range of units comprising inset stainless steel sink unit with mixer tap, working surface to two walls with cupboards and drawers under, two eye level cupboards, built-in extractor fan, larder, quarry tiled floor, door to conservatory
Conservatory 4.42m x 2.58m (14' 6" x 8' 6") full width, double glazed windows to rear and double doors to garden, wood laminate flooring, radiator, original outside W/C currently housing a washing machine
Landing 1 stairs to top floor
Bedroom 1 4.42m x 3.36m (14' 6" x 11' 0") bay window to front, fitted wardrobes to chimney breast recess, radiator
Bedroom 2 3.67m x 3.37m (12' 0" x 11' 1") windows to rear, cupboard housing Worcester gas fired combination boiler, built-in cupboards and shelving, radiator, picture rail
Bedroom 3 2.56m x 1.80m (8' 5" x 5' 11") windows to front, picture rail, radiator
Bathroom obscure windows to rear, fitted with a white suite comprising panelled bath with mixer tap and shower attachment, pedestal wash basin with mixer tap, toilet, tiling to four walls, heated towel rail
Landing 2 double glazed velux window, wooden laminate flooring, doors to
Bedroom 4 3.22m x 2.96m (10' 7" x 9' 9") windows to rear, wooden laminate flooring, radiator, picture rail
Bedroom 5 3.73m x 2.52m (12' 3" x 8' 3") velux windows to front, wood laminate flooring, built in eaves storage cupboards, radiator
Shower Room obscure windows to rear, corner shower cubicle, wash basin with mixer tap and cupboards under, toilet, heated towel rail, tiling to four walls, extractor fan
Garden landscaped 80', brick paved patio leading to lawn with flower and shrub borders, pond, further timber decked terrace, rear access
Garage garage to rear, approached via an access road from Ernest Grove, extended to form a workshop area
Additional Information Council Tax
London Borough of Bromley - Band E
Please visit: bromley.gov.uk/council-tax/council-tax-guide
Utilities
MAINS - Gas, Electricity, Water and Sewerage
Broadband and Mobile
To check coverage please visit
checker.ofcom.org.uk/en-gb/broadband-coverage
checker.ofcom.org.uk/en-gb/mobile-coverage
 Download PDF EPC




 Send to a friend


