24 Foxgrove Road, Beckenham, BR3

2 bedroom property for sale

£380,000

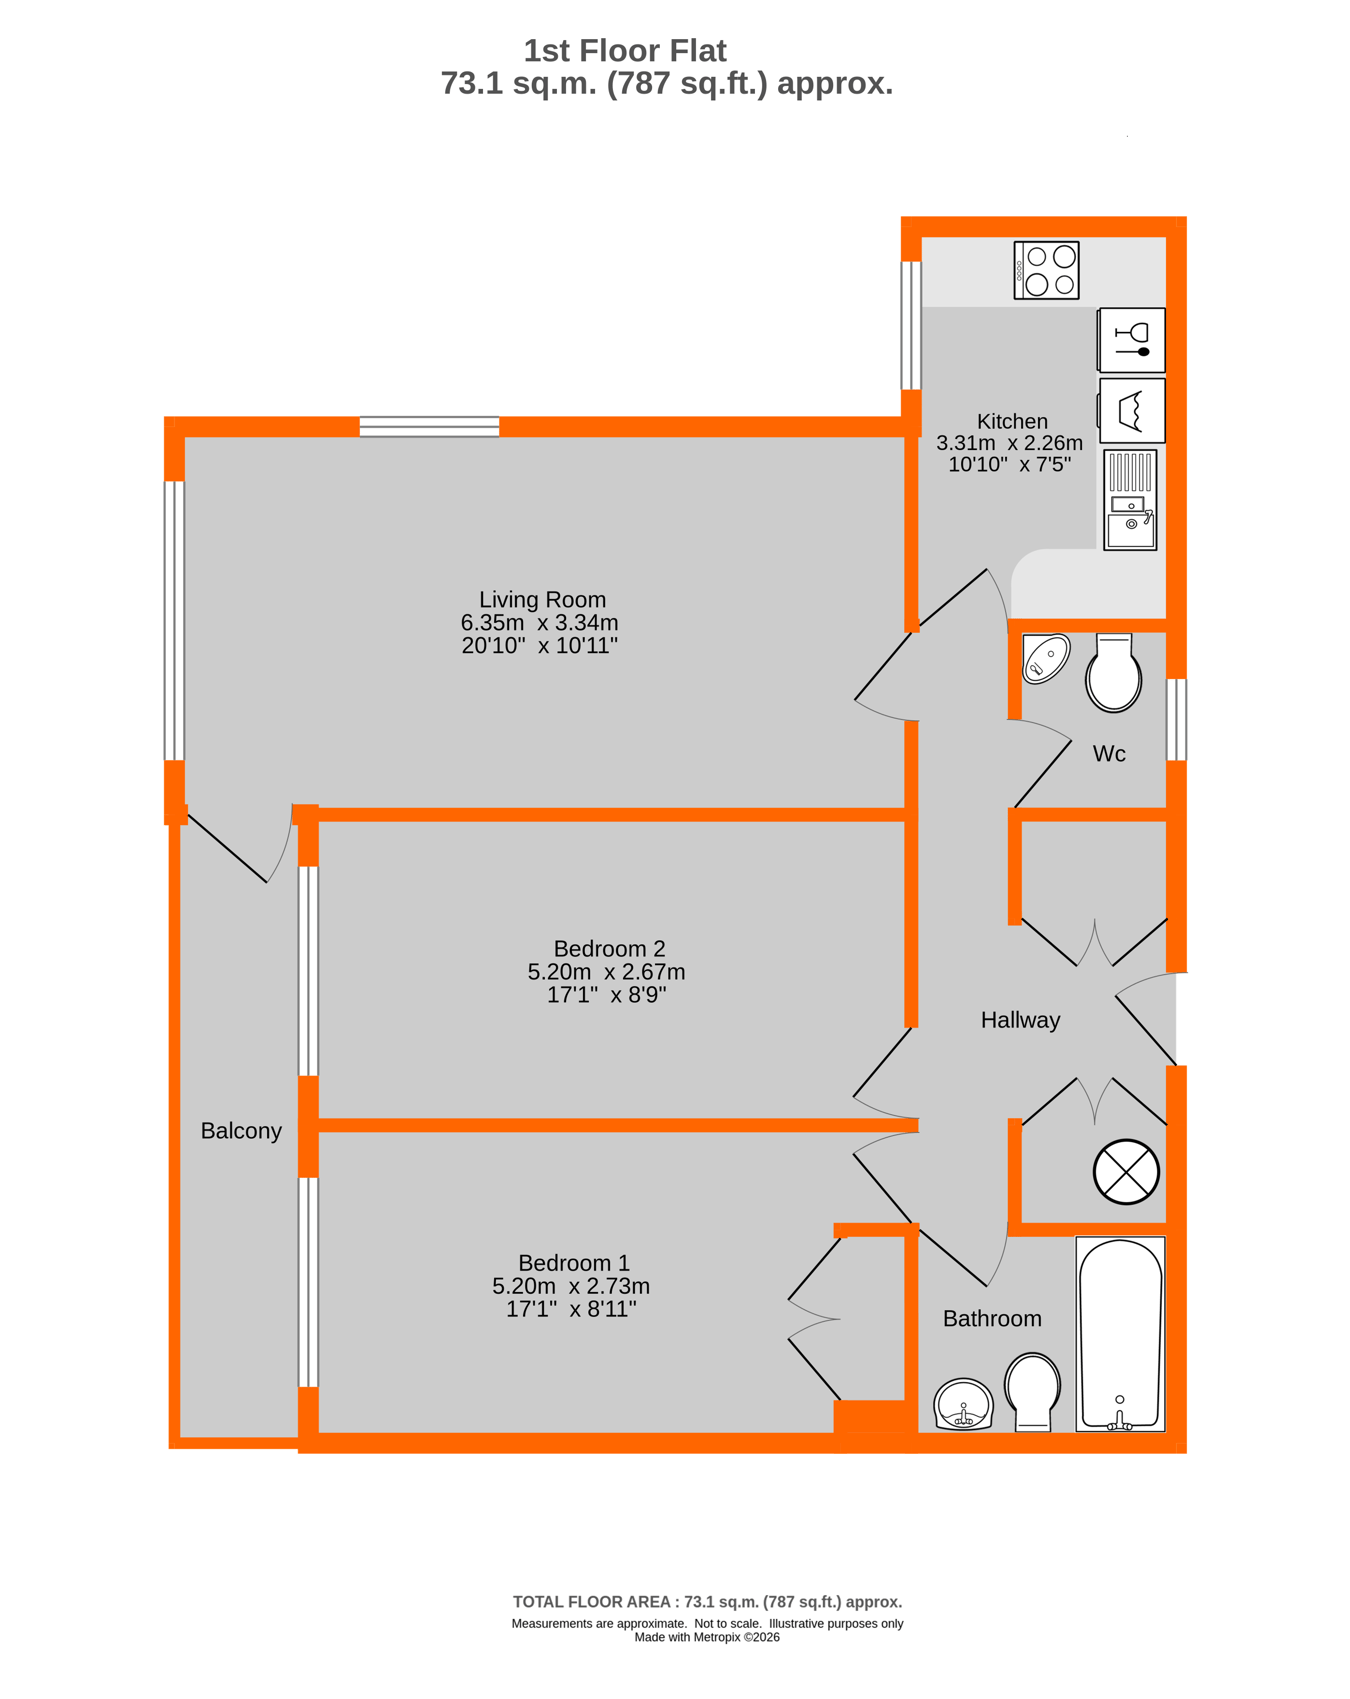
This well presented first floor apartment features two double bedrooms and a private balcony, and is positioned at the front of this popular and conveniently located block close to the High Street and local stations. The accommodation includes a generous 21' × 10'11" living room with direct access to the balcony, a fitted kitchen with built in electric oven and hob, two impressive double bedrooms (both measuring 17' and each with fitted wardrobes), a bathroom with white suite and a separate cloakroom. Additional benefits include uPVC double glazing, electric heating, well maintained communal gardens and a garage en bloc to the rear. This is a well proportioned and appealing apartment, and we recommend an early viewing.


Communal Entrance
Stairs to first floor, door to:

Entrance Hall
Built in airing cupboard housing hot water tank and storage space, built in storage cupboard, wall mounted night storage heater, security entryphone handset

Living Room
Upvc double glazed windows to front and side, Upvc double glazed door to balcony which has views towards Beckenham cricket club, two wall mounted night storage heaters

Kitchen
Upvc double glazed windows to front, fitted with a range of units compromising inset single drainer one and a half bowl sink with mixer tap and cupboard under, working surface to two walls with cupboards and drawers under, built in electric oven and four ring hob with extractor fan over, integral dishwasher, space and plumbing for washing machine, eye level cupboards to three walls, vinyl flooring

Bedroom 1
Upvc double glazed windows to front, built in double wardrobe, wall mounted night storage heater

Bedroom 2
Upvc double glazed windows to front, built in double wardrobe, wall mounted night storage heater

Bathroom
Fitted with a modern white suite compromising panel bath with mixer tap and shower attachment, there is also an electric shower over, pedestal wash basin with mixer tap, toilet, fully tiled walls, ceramic tiled floor, extractor fan

Cloakroom
Upvc double glazed window to rear, fitted with a white suite compromising toilet and wash basin

Garage
There is a single garage en bloc to rear

Gardens
There are well maintained communal gardens

Lease
the lease is 158 years from November 2005, 137 years remaining

Service Charge
service charge is �1,920 per annum from March 2025 to March 2026

Ground Rent
the vendor has advised there is no ground rent payable

Additional Details
Council Tax
London Borough of Bromley - Band D
Please visit: bromley.gov.uk/council-tax/council-tax-guide

Utilities
MAINS - Gas, Electricity, Water and Sewerage

Broadband and Mobile
To check coverage please visit
checker.ofcom.org.uk/en-gb/broadband-coverage
checker.ofcom.org.uk/en-gb/mobile-coverage

Contact Proctors about this property

Fill in the form below to request more information or to request a viewing.

By submitting this form, you agree to our Terms & Privacy Policy
