6 The Avenue, Beckenham, BR3

2 bedroom property for sale

£425,000

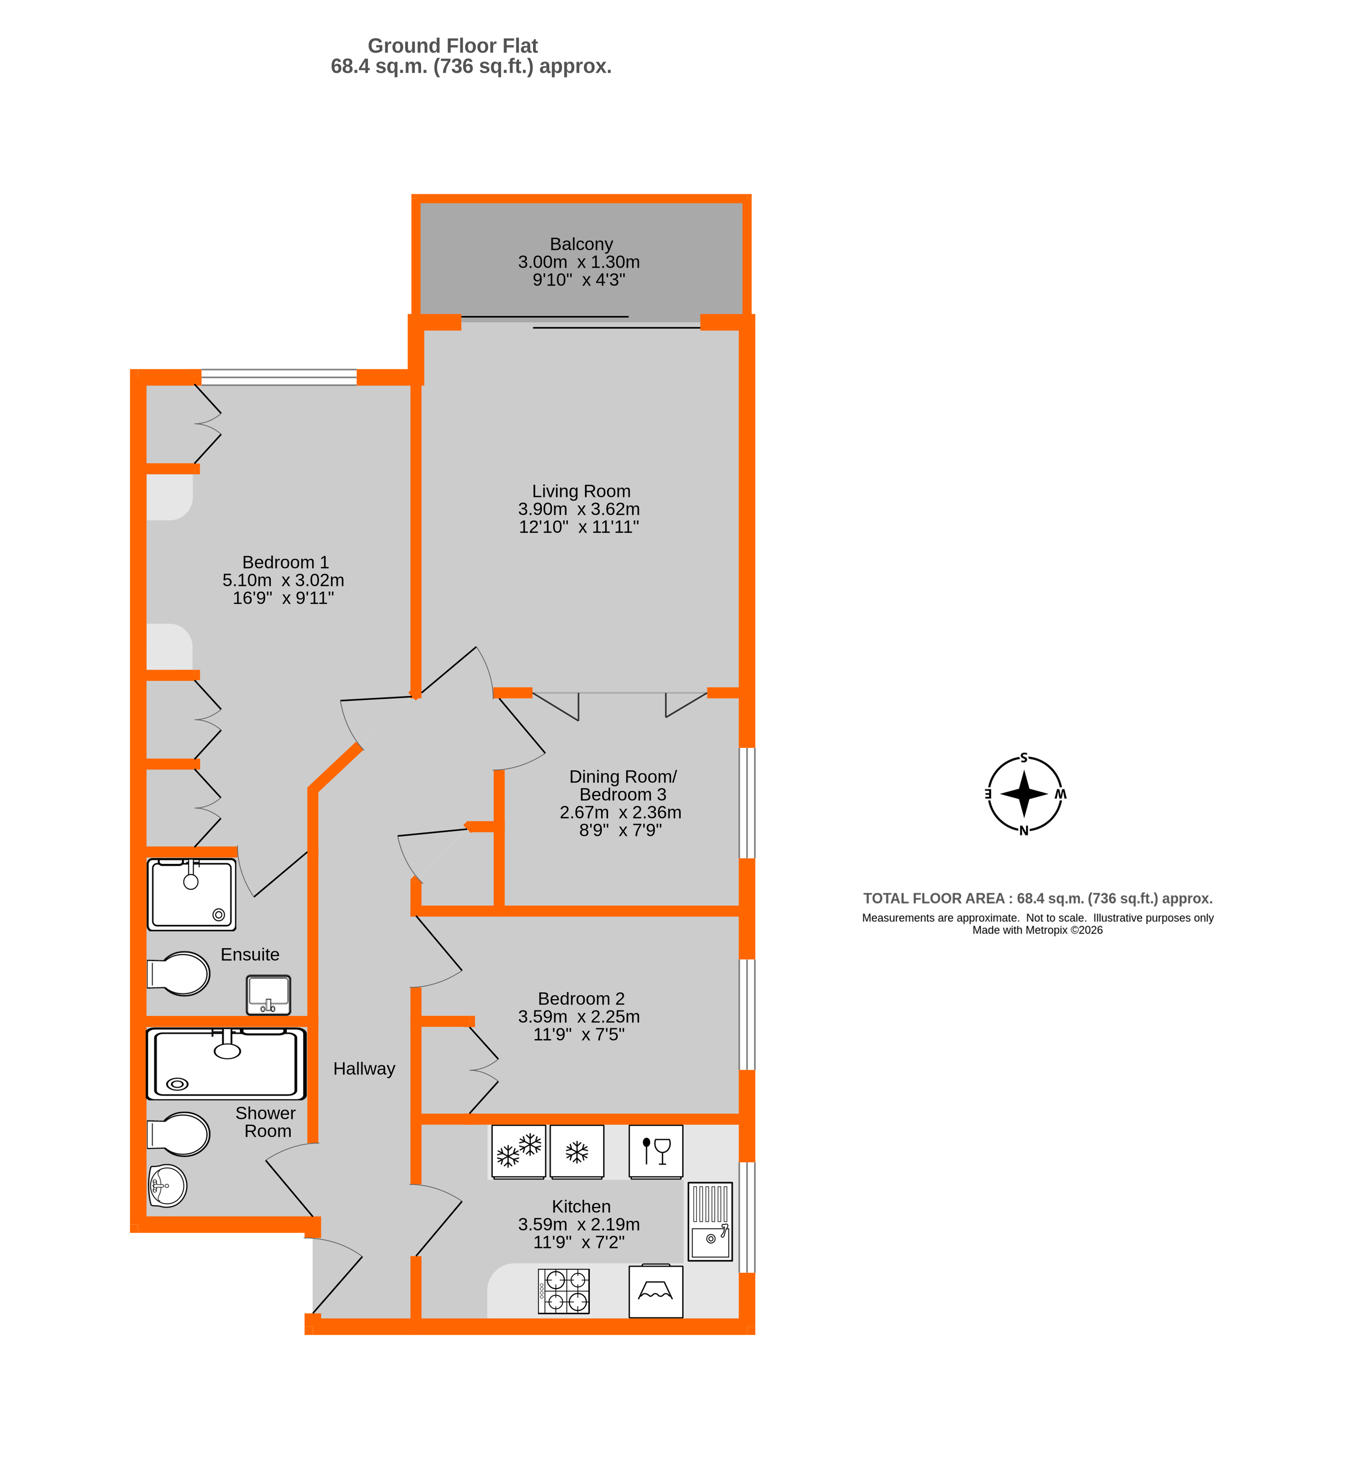
Spacious Raised Ground Floor Apartment – Chain Free and situated on the non-drive side of this small select development built in the 1990's, enjoys a south-facing aspect with lovely views over the communal gardens. Offering versatile and adaptable accommodation, with a particular feature being the separate dining room accessed from the main living room. This room if not required as a dining room could easily be used as a home office, study or potentially a third bedroom, subject to the usual requirements. Bi-folding doors open between the two rooms, creating an impressive, bright and airy open-plan living space when required, whilst also allowing the rooms to be used separately. The remainder of the accommodation comprises a spacious hallway, fitted kitchen, two bedrooms and two shower rooms. Both bedrooms benefit from fitted wardrobes, with the principal bedroom enjoying its own en-suite shower room, while a further family shower room (former bathroom) serves the rest of the apartment. Additional benefits include gas-fired radiator central heating, sealed unit double glazing, a security entry system, newly fitted carpets and redecoration throughout, allowing the property to be enjoyed with minimal immediate work required. Ideally positioned for convenience, this is a central yet tucked-away home, offering a peaceful setting overlooking the communal gardens. This is a particularly appealing apartment offering spacious, flexible accommodation in a highly convenient desirable location.


Communal Entrance Hall
entrance door to

'L' Shaped Entrance Hall
audio/visual entry handset, built-in storage cupboard, housing fuse box

Living Room
3.90m x 3.62m (12' 10" x 11' 11") a lovely south facing room, glazed sliding doors onto

BALCONY: south facing and quarry tiled, overlooks the communal gardens

bi-folding doors to

Dining Room
2.67m x 2.36m (8' 9" x 7' 9") own entrance door to hall, window to side. Alternatively this room could be utilised as a great home office or adapted further to provide a third bedroom subject to the usual consents

Kitchen
3.59m x 2.19m (11' 9" x 7' 2") extensive range of base cupboards, drawers and wall cupboards with pelmet lighting, corner shelving, glazed display cupboard, partly tiled walls, worktops, inset stainless steel one and a half bowl sink unit with mixer tap, wall cupboard housing renewed Worcester combination boiler (currently under guarantee til 2028) inset 4 ring hob, extractor hood over, oven under, integrated washing machine and dishwasher, integrated side by side fridge and freezer, window to side

Bedroom 1
5.10m x 3.02m (16' 9" x 9' 11") south facing window to rear overlooking gardens, range of wardrobes along one wall with bed recess between and storage over

En-Suite Shower Room
fully tiled and glazed corner shower, pedestal wash basin, toilet, extractor fan, strip light, shaver point, partly tiled walls

Bedroom 2
3.59m x 2.25m (11' 9" x 7' 5") window to side, fitted double wardrobe

Shower Room
formerly the bathroom having been re-fitted now provides a large walk-in shower with glazed screen, rain head with separate hand spray, fully tiled walls, pedestal wash basin with mixer tap and toilet

Communal Gardens
use of well maintained communal gardens

Undercroft Parking
single allocated space via remote electric gates

Garage
third along from left with up and over door

Lease
125 years from 1st January 1996 - 95 years remaining as of 2026

Service Charge
�2,286.76 per annum, paid half yearly -
plus building insurance �274.81 per annum

Ground Rent
�300 per annum paid half yearly and reviewed every 25 years increasing by �100

Additional Details
Council Tax
London Borough of Bromley - Band E
Please visit: bromley.gov.uk/council-tax/council-tax-guide

Utilities
MAINS - Gas, Electricity, Water and Sewerage

Broadband and Mobile
To check coverage please visit
checker.ofcom.org.uk/en-gb/broadband-coverage
checker.ofcom.org.uk/en-gb/mobile-coverage

Contact Proctors about this property

Fill in the form below to request more information or to request a viewing.

By submitting this form, you agree to our Terms & Privacy Policy