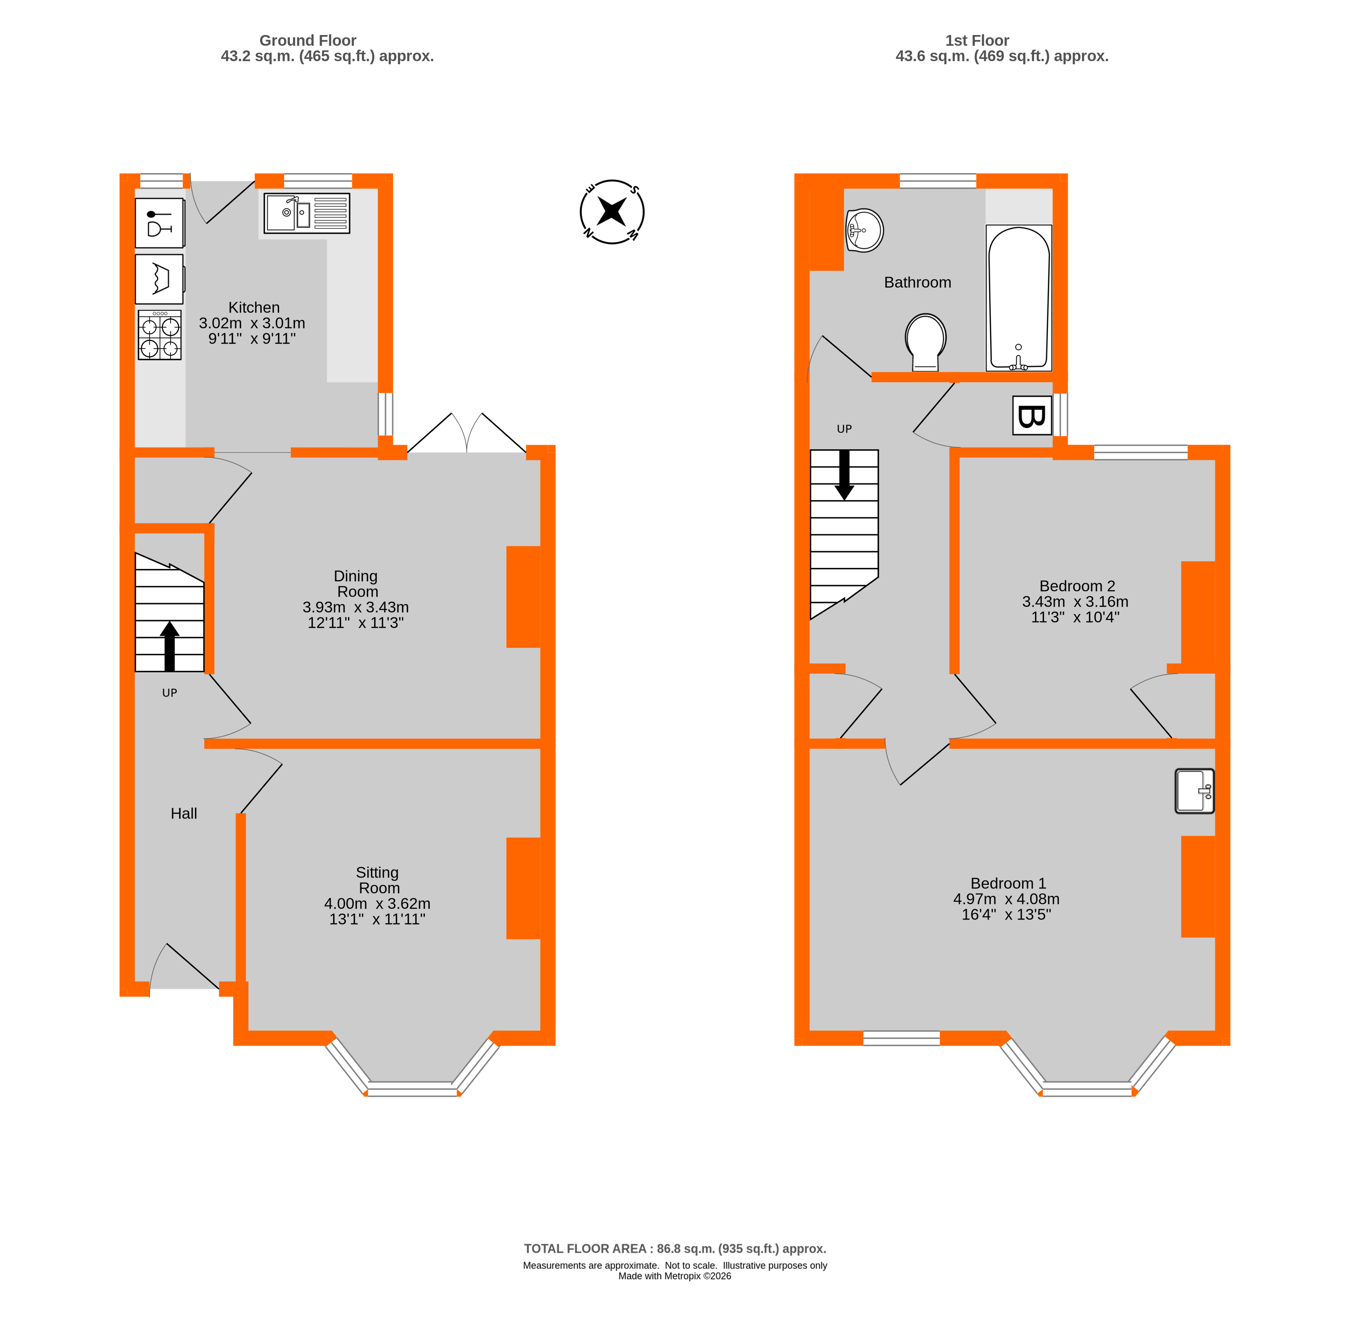
This well-presented Victorian end-of-terrace house offers two generous double bedrooms and a desirable halls-adjoining layout. Situated on a popular road, the property is ideally located for a choice of nearby railway stations. Originally built with three bedrooms and a ground-floor bathroom, the layout has been thoughtfully altered to create a spacious first-floor bathroom and a large, well-fitted kitchen. The accommodation further comprises two reception rooms: the living room retains an attractive original fireplace, while the dining room benefits from uPVC double-glazed doors opening onto the rear garden. Offered to the market chain-free, this lovely home is highly recommended for viewing.
Entrance Porch covered front door to
Entrance Hall dado rail, radiator, coved cornice
Living Room 4.00m x 3.62m (13' 1" x 11' 11") bay window to front, attractive original fireplace with wooden surround and cast iron/tiled inset, tiled hearth, real flame gas fire, radiator, picture rail, coved cornice
Dining Room 3.93m x 3.43m (12' 11" x 11' 3") double doors to garden, stripped flooring, built-in under stairs cupboard, radiator, picture rail, original built-in pine cupboard
Kitchen 3.02m x 3.01m (9' 11" x 9' 11") door to garden, windows to rear and side, fitted with a range of units comprising inset stainless steel one and half bowl sink with mixer tap and cupboard under, working surface to three walls with cupboards and drawers under, built-in Neff electric oven with 4 ring gas hob and extractor funnel over, space and plumbing for washing machine and dishwasher, space for fridge/freezer, eye level cupboards to two walls, tiling to four walls, ceramic tiled floor
Landing original fitted cupboard, radiator, access to loft, deep built in cupboard housing combination boiler installed in August 2026, obscure window to side
Bedroom 1 4.97m x 4.08m (16' 4" x 13' 5") bay window to front, further window to front, sink unit with cupboard under, radiator, picture rail, coved cornice
Bedroom 2 3.43m x 3.16m (11' 3" x 10' 4") window to rear, built-in airing cupboard housing hot water tank, radiator
Bathroom windows to rear, fitted with a white suite comprising panel bath with mixer tap and Triton electric shower over, pedestal wash basin, toilet, radiator, wall mirror, tiling to four walls, vinyl flooring
Garden 45' in length, plus side return area, paved patio area leading to lawn with well stocked flower and shrub borders, side pedestrian access via a locked passageway, outside tap
Additional Information Council Tax
London Borough of Bromley - Band D
Please visit: bromley.gov.uk/council-tax/council-tax-guide
Utilities
MAINS - Gas, Electricity, Water and Sewerage
Broadband and Mobile
To check coverage please visit
checker.ofcom.org.uk/en-gb/broadband-coverage
checker.ofcom.org.uk/en-gb/mobile-coverage
