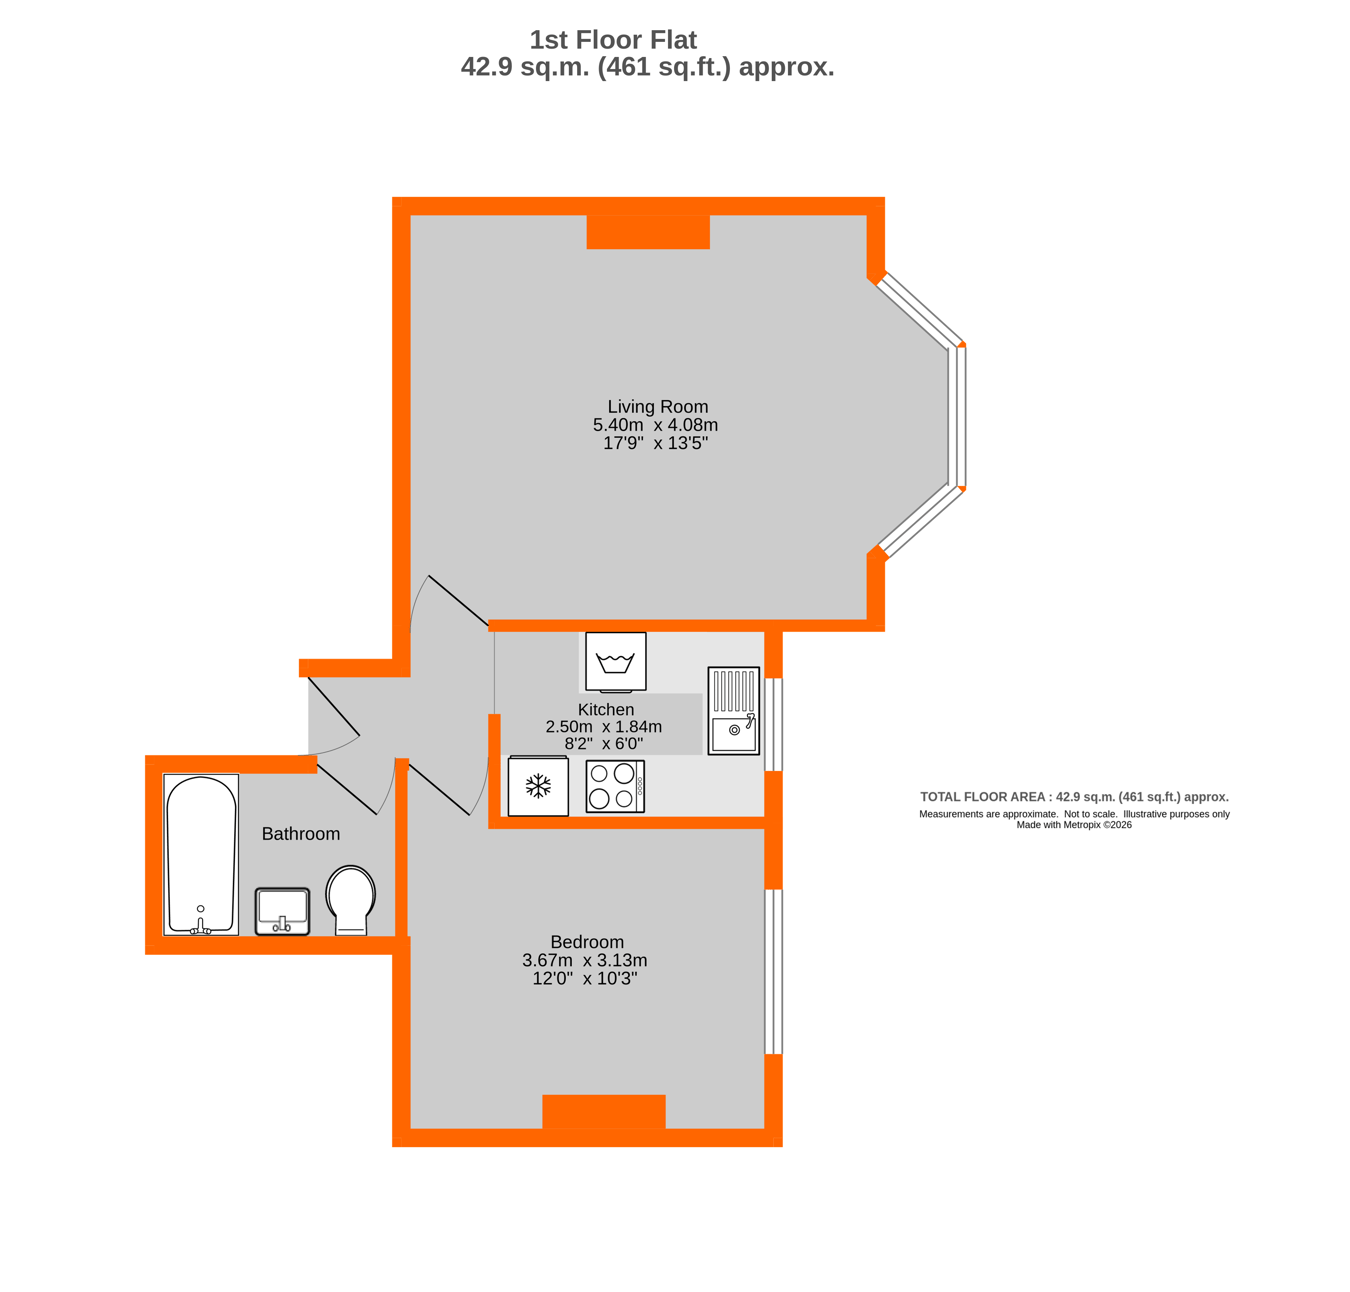
This stunning first floor conversion flat can be found to the front of this Victorian detached house only minutes from the high street. The contemporary interior light and airy interior is well proportioned and laid out with a spacious living room large enough for sofa's, dining table and chairs with bay window and period marble fireplace, modern fitted kitchen with integrated appliances and composite stone countertops. There is a large double bedroom offering ample room for wardrobes & further furniture, the remodelled bathroom having been tastefully refitted offers a lovely haven of peace and tranquility with under floor heating and bespoke mood lighting. Benefits include replacement sash style sealed unit double glazed windows with half height plantation shutters, coved cornices, high ceilings, picture rails, fitted carpets, allocated parking space
External staircase leads to first floor, replaced entrance door to
Communal entrance hall, serving three flats, large private lockable storage cupboard only for No 2
Entrance Hall Stripped solid wooden floor.
Living Room 5.40m x 4.08m (17' 9" x 13' 5") Bay window to front with half height plantation shutters, picture rail, ornate coved cornice, period feature marble fireplace with cast iron inset and quartz hearth, old 'school' style radiators.
Kitchen 2.50m x 1.84m (8' 2" x 6' 0") Remodelled, base, wall cupboards and drawers, composite stone counter tops with risers incorporating small breakfast bar end. Under counter sink with mixer tap, appliances include inset 4 ring ceramic hob with oven below, integrated fridge/freezer, eye level built-in microwave, plumbing and space for washing machine, wall cupboard housing wall mounted gas fired Worcester combination boiler, concealed pelmet lighting, window to front with half height plantation shutter.
Bedroom 3.67m x 3.13m (12' 0" x 10' 3") Two windows to front with half height shutters and blind, picture rail, coved cornice and 'old school' style radiator.
Bathroom remodelled with a white contemporary suite, tiled floor with heating below, porcelain fully tiled walls, tiled panel bath with mixer tap, shower spray and glazed screen, large wall mounted and shaped wash basin with mixer tap and deep drawers below, toilet with concealed cistern and push button flush, feature recessed ceiling lighting, large fitted backlit mirror and extractor fan
Parking Allocated off street parking for one car
Lease vendor has confirmed the property is share of freehold and the lease is 999 years from 13/7/15 - 988 years remaining
Service Charge vendor has confirmed that the service charge is �50 per month for the period 1/1/25 to 31/12/2025
Ground Rent vendor has confirmed the ground rent is nil
Additional Details Council Tax
London Borough of Bromley - Band C
Please visit: bromley.gov.uk/council-tax/council-tax-guide
Utilities
MAINS - Gas, Electricity, Water and Sewerage
Broadband and Mobile
To check coverage please visit
checker.ofcom.org.uk/en-gb/broadband-coverage
checker.ofcom.org.uk/en-gb/mobile-coverage
