Village Way, Beckenham, BR3

3 bedroom property for sale

£850,000

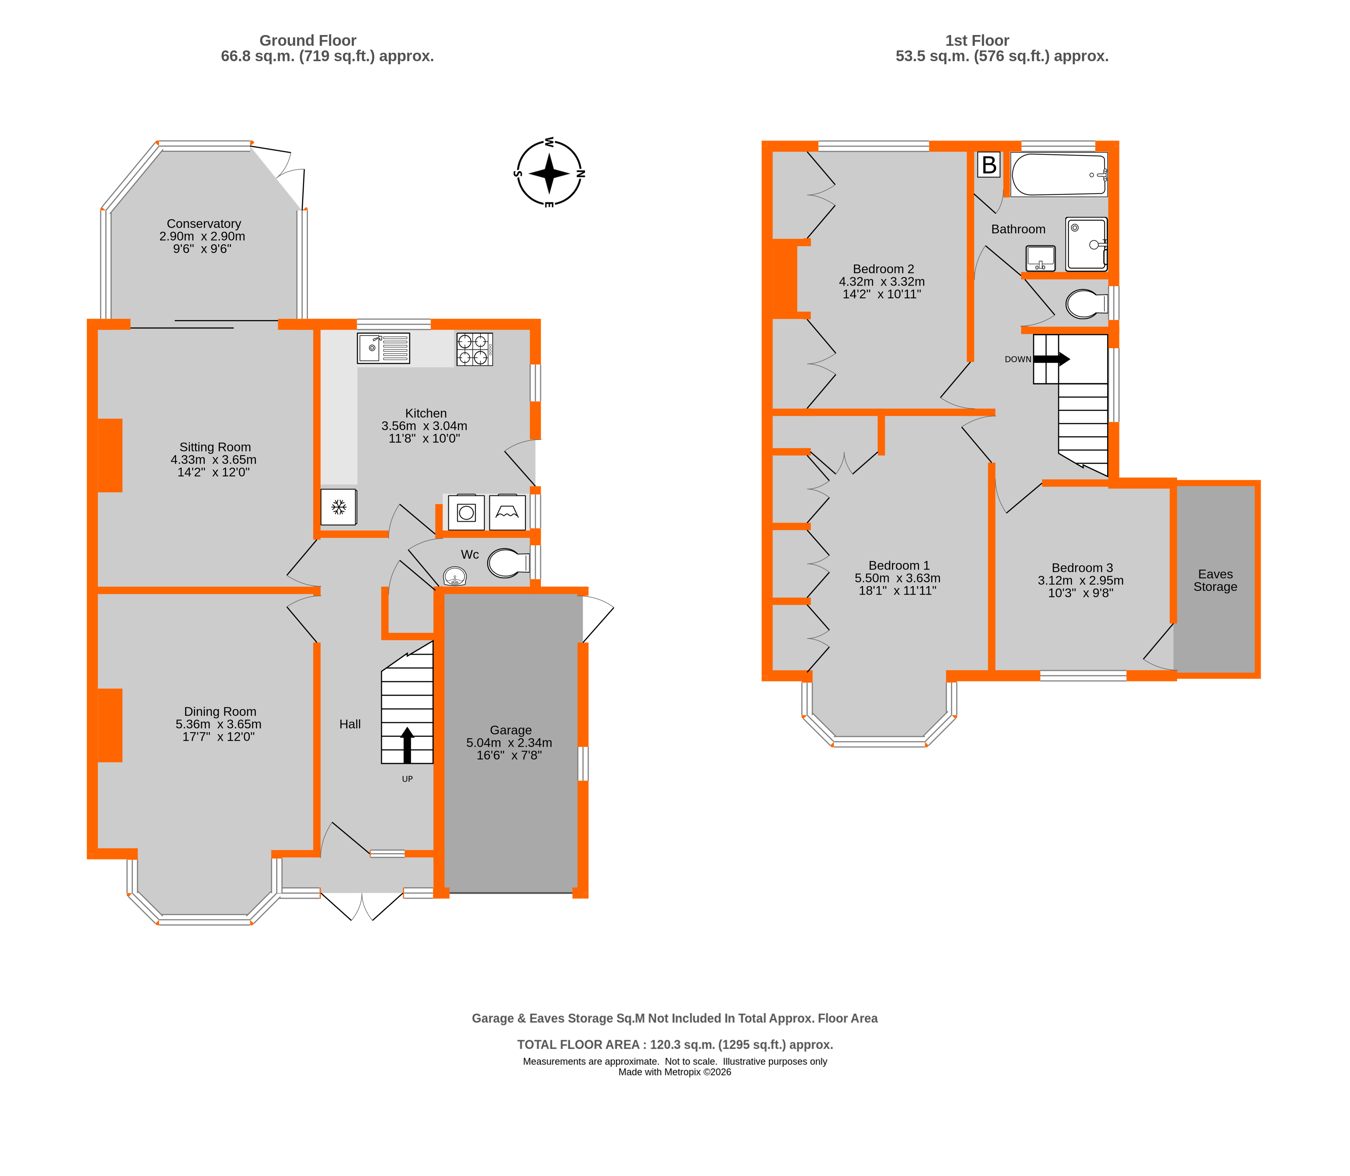
A lovely and characterful 1930's semi-detached, Derby-style family home, lovingly maintained over the years by today’s standards does require updating, offers excellent scope to extend, subject to the usual planning permissions. Occupying a superb position on the sunny side of the road, the house enjoys delightful rear views backing directly onto Croydon Recreation Bowls Club Ground. There are two good sized reception rooms and conservatory from the lovely hallway, cloakroom together with the kitchen, upstairs are three great sized bedrooms all with built-in storage, bathroom and seperate toilet. The accommodation benefits from gas radiator central heating with a renewed combination boiler, replaced sealed-unit UPVC double-glazed windows, complemented by secondary-glazed original windows, retaining period character including stained glass leaded lights. Further features include fitted carpets, off-street parking, 50' x 30' mature rear garden, a garage and attractive open views. Offered chain free, this is a rare opportunity to acquire a charming family home in a highly sought-after setting, with significant potential to personalise and enhance.


Enclosed Entrance Porch
sealed unit double glazed double doors and windows, original period door with leaded light glazed inset panel, further leaded light window to front to

Reception Hall
coved cornice, staircase to first floor with under stairs cupboard houses gas/electric meters and fuse box

Cloakroom
white toilet and wash basin, secondary glazed window to side, partly tiled walls

Sitting Room
4.33m x 3.65m (14' 2" x 12' 0") bay to front, raised fireplace with wooden hearth, incorporating TV shelf/display, stone based

Dining Room
5.36m x 3.65m (17' 7" x 12' 0") picture/plate rail, coved cornice, glazed sliding doors onto

Conservatory
2.90m x 2.90m (9' 6" x 9' 6") brick base, tiled floor, glazed double doors onto garden

Kitchen
3.56m x 3.04m (11' 8" x 10' 0") base and wall cupboards, worktops and drawers under, inset stainless steel sink unit, plumbing and space for washing machine and tumble dryer, windows to rear and side, glazed door to sideway

Stairs to


Landing
trap to loft space, original leaded light stained glass secondary glazed windows to side

Bedroom 1
5.50m x 3.63m (18' 1" x 11' 11") bay window to front, range of wardrobes along one wall and into corner, with drawers, shelved and hanging space

Bedroom 2
4.32m x 3.32m (14' 2" x 10' 11") range of fitted wardrobes to both chimney breast recesses, windows to rear overlooking garden and bowling green and Croydon Recreational Ground

Bedroom 3
3.12m x 2.95m (10' 3" x 9' 8") window to front, access to eaves storage

Bathroom
enclosed panel bath, pedestal wash basin, glazed independent shower, fully tiled walls, window to rear, built-in cupboards houses wall mounted replaced 'Ideal' gas fired combination boiler

Separate WC
toilet, original secondary glazed window to side, partly tiled walls

To the Front
paved driveway for off street parking, garden area, small retaining wall to front, side gate access to

Garage
up and over door to front, door and window to side, light and power, wide paved sideway, ideal for further storage, timber/shed

Rear Graden
50' x 30' west facing, a particular feature of the house, paved sun terrace, outside tap, remainder laid to lawn with mature shrub beds, backing onto Croydon Recreation Ground, Bowls Club, open views beyond

Additional Information
Council Tax
London Borough of Bromley - Band F
Please visit: bromley.gov.uk/council-tax/council-tax-guide

Utilities
MAINS - Gas, Electricity, Water and Sewerage

Broadband and Mobile
To check coverage please visit
checker.ofcom.org.uk/en-gb/broadband-coverage
checker.ofcom.org.uk/en-gb/mobile-coverage

Contact Proctors about this property

Fill in the form below to request more information or to request a viewing.

By submitting this form, you agree to our Terms & Privacy Policy
