Offered chain free and ready to move into, this fantastic, bright and spacious ground floor flat is situated in a quiet and highly sought-after location close to transport links, parks and high street amenities and provides generous accommodation throughout, including a south-facing living space, with distinct sitting and dining areas, opening onto a superb large private sun terrace with communal gardens beyond; the property enjoys excellent natural light with windows on three sides, and further benefits from ample built-in storage with wardrobes and cupboards, a single garage to the rear, gas-fired warm air central heating, sealed unit double-glazed uPVC windows, fitted carpets and laminate flooring and a secure entry system.
Communal Entrance Hall entrance door to
Entrance Hall laminated floor, security entry handset, coats cupboard, cupboard houses gas fired warm air boiler, further high level storage, finally cupboard houses hot water cylinder, shelved, cold tank storage above, glazed double doors to
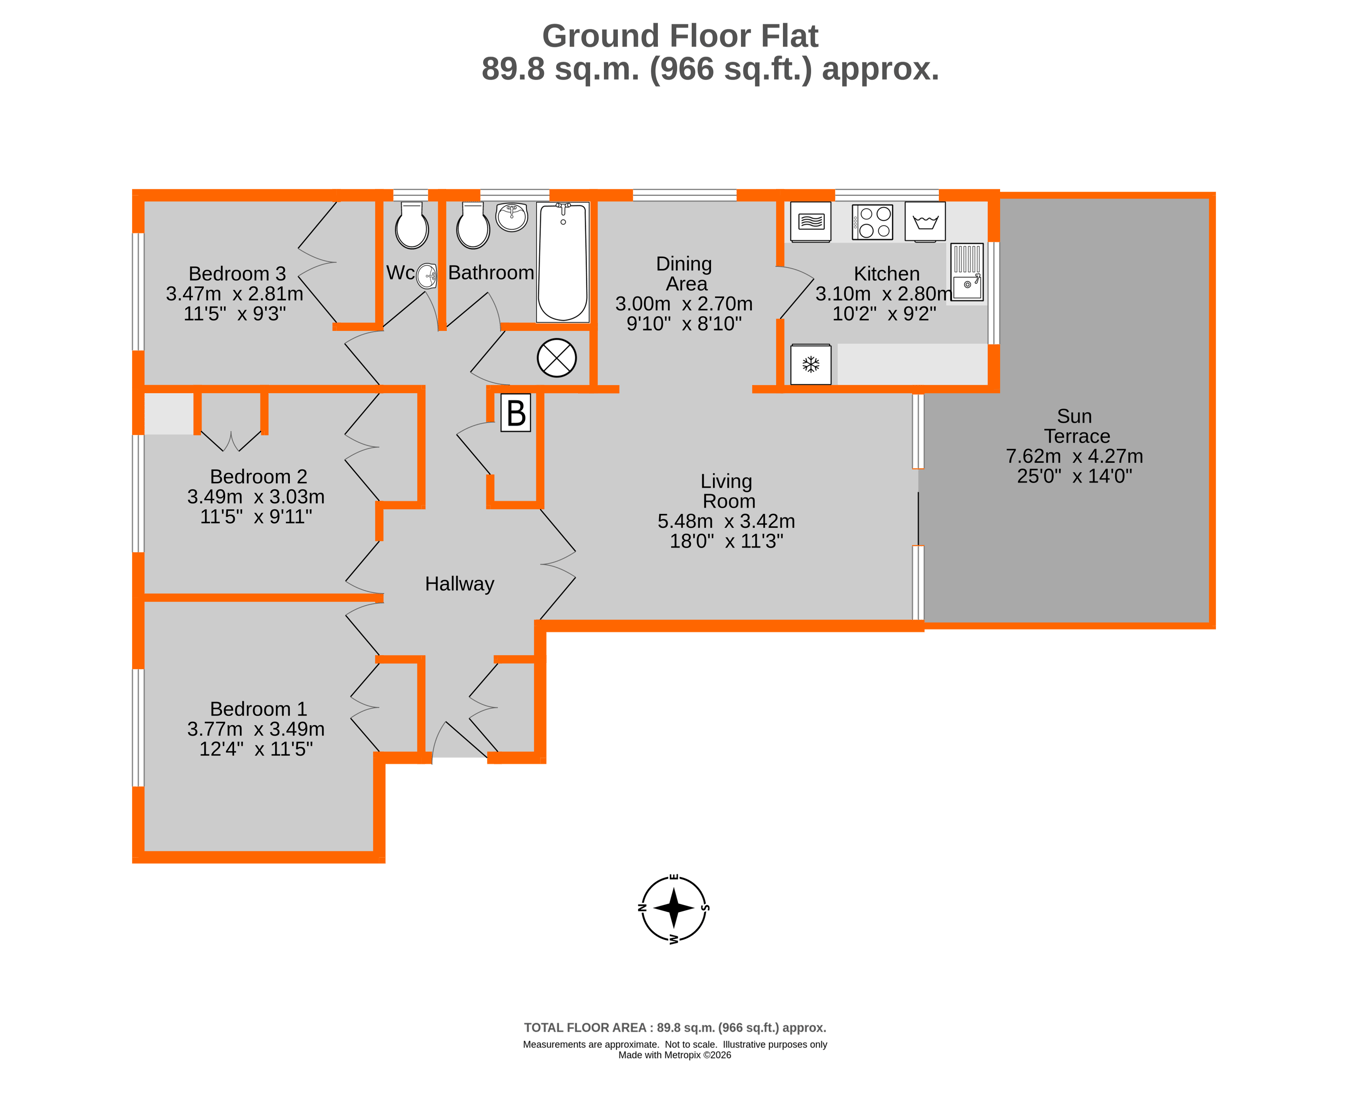
'L' shaped Living/Dining room DINING AREA - 3.00m x 2.70m (9' 10" x 8' 10") opaque windows to side
LIVING AREA - 5.48m x 3.42m (18' 0" x 11' 3") three wall light points, laminated floor, glazed sliding doors to
Paved Sun Terrace 7.62m x 3.04m (25' 0" x 10' 0") a particular feature of the property, south facing and opening onto communal gardens
Kitchen 3.10m x 2.80m (10' 2" x 9' 2") base cupboards, drawers and wall cupboards, worktops, inset 4 ring ceramic hob, separate double oven, extractor fan, plumbing and space for washing machine, inset stainless steel single basin sink unit with mixer tap, partly tiled walls, windows to rear and side, fridge/freezer space, coved cornice
Bedroom 1 3.77m x 3.49m (12' 4" x 11' 5") fitted carpet, windows to front, coved cornice, built-in double wardrobe
Bedroom 2 3.49m x 3.03m (11' 5" x 9' 11") fitted carpet, window to front, range of ample built-in double wardrobes, fitted further double wardrobe, desk and high level storage cupboards, coved cornice
Bedroom 3 3.47m x 2.81m (11' 5" x 9' 3") fitted carpet, windows to front, built-in double wardrobe, coved cornice
Cloakroom Separate toilet, wall mounted wash basin, partly tiled walls, window to side
Bathroom white suite of enclosed panel bath with new separate shower over, glazed screen, pedestal wash basin with mixer tap, toilet, high level window to side, electric heated towel rail, partly tiled walls, strip light/shaver point
Communal Gardens extensive well maintained communal gardens
Garage Number 1, single garage en bloc
Lease 158 years from 25/03/1999, so 131 years remaining
Service Charge �1,900.65 per annum
Ground Rent none payable
Additional Details Council Tax
London Borough of Bromley - Band E
Please visit: bromley.gov.uk/council-tax/council-tax-guide
Utilities
MAINS - Gas, Electricity, Water and Sewerage
Broadband and Mobile
To check coverage please visit
checker.ofcom.org.uk/en-gb/broadband-coverage
checker.ofcom.org.uk/en-gb/mobile-coverage
