White Oak Drive, Beckenham, BR3

4 bedroom property for sale

£850,000

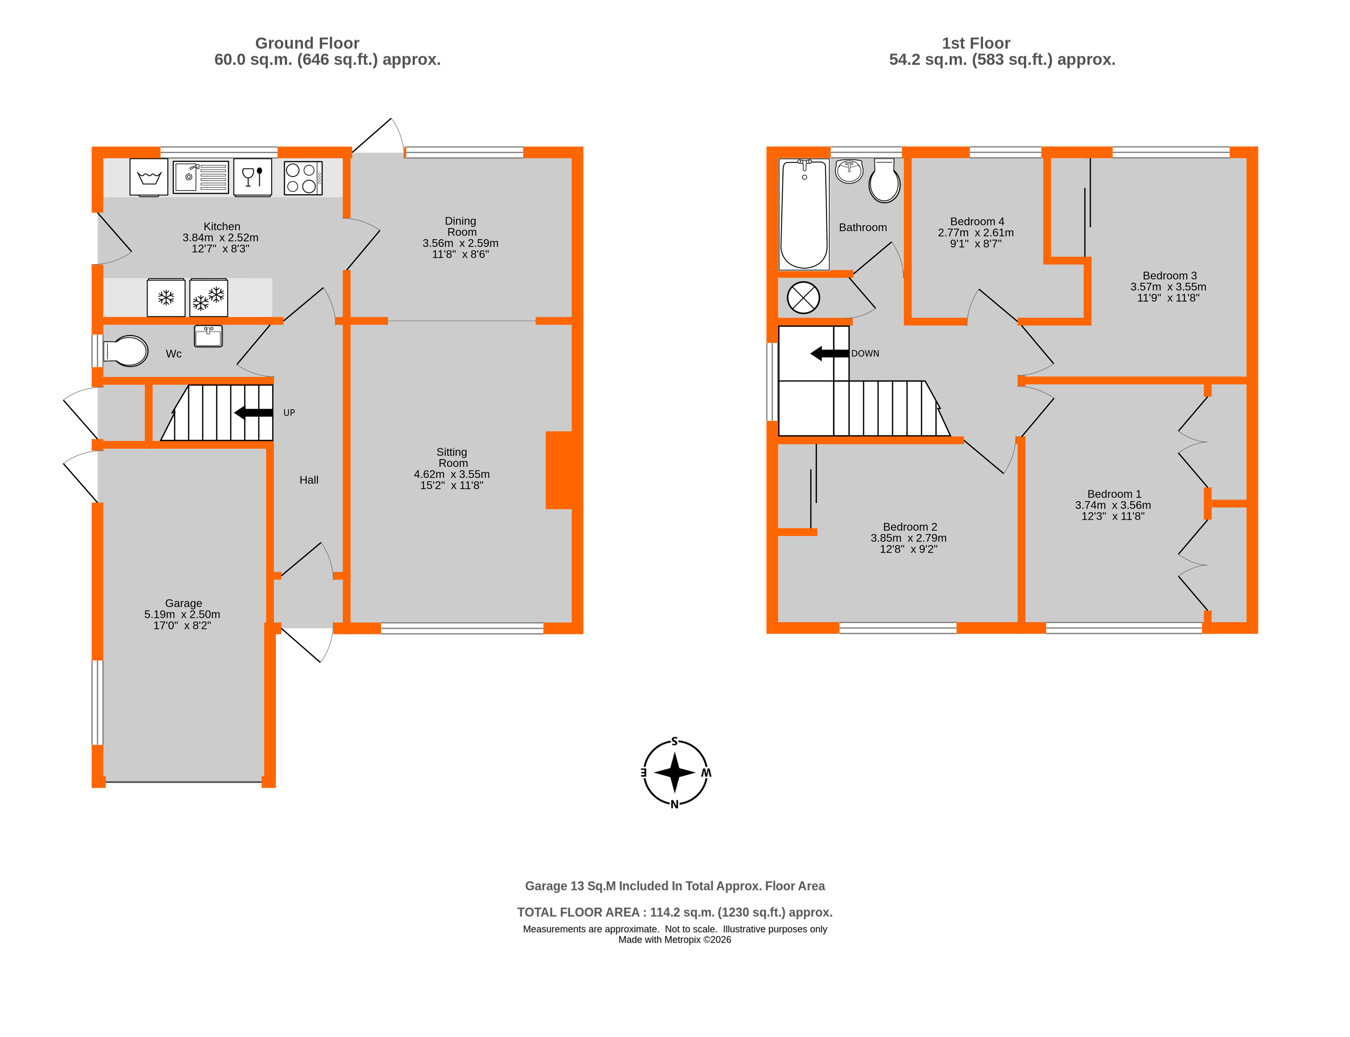
For sale for the first time since being built in the 1960's and by todays standards requires modernisation and redecoration, this very well cared for and original south facing detached home offers four good sized bedrooms upstairs all with wardrobes or storage, together with a bathroom, whilst to the ground floor are interconnecting sitting and dining rooms, a fitted kitchen, hall and cloakroom.  There is also an integral single garage together with ample drive parking and lovely landscaped gardens front and rear.  Benefits include sealed unit double glazed replacement uPVC windows, fireplace to the sitting room together with original hardwood parquet wood block flooring, fitted carpets and gas fired radiator central heating.  The property occupies an elevated position so capitalising on light and far reaching views


Canopied Porch
glazed front door to

Entrance Hall
long hallway leading to the kitchen, stairs to first floor

Cloakroom
window to side, toilet and wall mounted wash basin, under stairs storage cupboard

Sitting Room
4.62m x 3.55m (15' 2" x 11' 8") large windows to front, coved cornice, open stone fireplace and hearth with wooden mantle, open to

Dining Room
3.56m x 2.59m (11' 8" x 8' 6") deep windows to rear, glazed door to garden, coved cornice, glazed door to

Kitchen
3.84m x 2.52m (12' 7" x 8' 3") window to rear, base units, worktops with cupboards and drawers under, eye level cupboards, integrated side by side fridge/freezers cooker space, extractor hood over, plumbing and space for washing machine and slimline dishwasher, inset stainless steel sink with mixer tap, ceiling light, vinyl floor, semi-glazed door to side

Landing
galleried, glazed window to side, hatch to loft, built-in shelved airing cupboard houses hot water cylinder

Bedroom 1
3.74m x 3.56m (12' 3" x 11' 8") window to front, two sets of built-in double wardrobes

Bedroom 2
3.85m x 2.79m (12' 8" x 9' 2") window to front, built-in wardrobes

Bedroom 3
3.57m x 3.55m (11' 9" x 11' 8") window to rear, built-in wardrobes

Bedroom 4
2.77m x 2.61m (9' 1" x 8' 7") window to rear, shelved recess

Bathroom
obscure window to rear, coloured suite with panelled bath with mixer tap and shower spray, pedestal wash basin, toilet, tiled walls, vinyl flooring

To the front
set well back from the road the property has an area of lawn with shrubs and driveway providing off street parking for several cars leading to

Garage
integral single garage, up and over door to front, semi-glazed personal door to side and window to side, power and light, electricity and gas meters and fuse box

Gated side access
integral store cupboard under stairs with external access

Rear Garden
south facing 45' deep x 32' wide, electric sun canopy, full width paved sun terrace area with steps leading to lawn, shrubs and flower beds and trees, outside tap

Additional Information
Council Tax - London Borough of Bromley - Band F
Please visit: bromley.gov.uk/council-tax/council-tax-guide

Utilities - MAINS - Gas, Electricity, Water and Sewerage

Broadband and Mobile - To check coverage please visit
checker.ofcom.org.uk/en-gb/broadband-coverage
checker.ofcom.org.uk/en-gb/mobile-coverage

Contact Proctors about this property

Fill in the form below to request more information or to request a viewing.

By submitting this form, you agree to our Terms & Privacy Policy