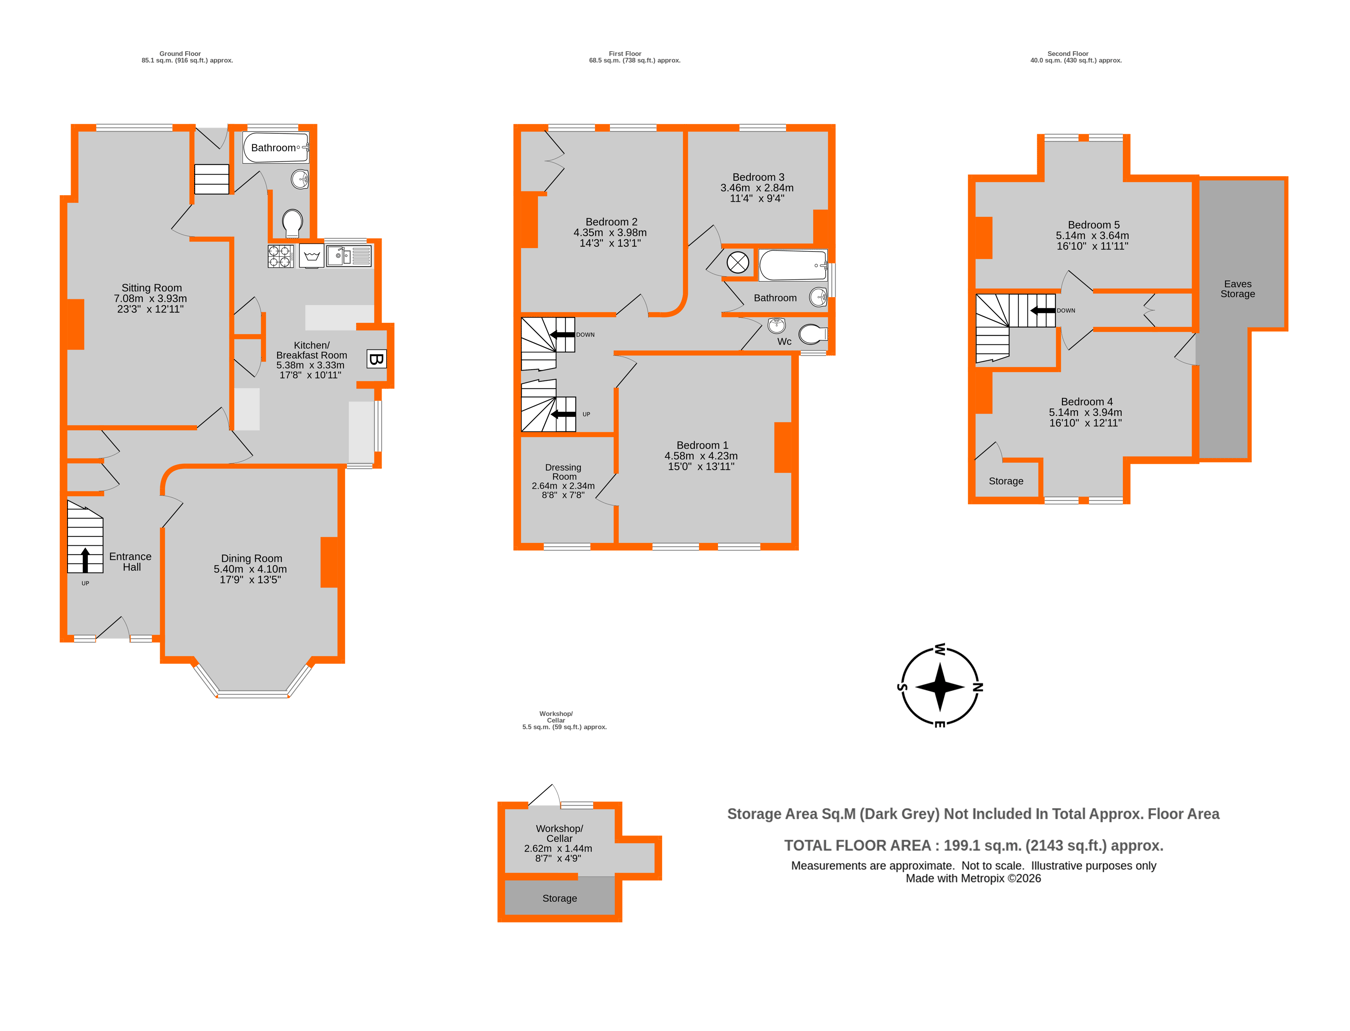
Manor Grove has a close-knit and welcoming community, giving it an immediate atmosphere of warmth and friendliness. This substantial Victorian period house, rarely available is a true gem in the heart of Beckenham. Upon entering the reception hall, you get a feeling of a really characterful and much-loved family home having been cared for over the years. The woodwork is believed to be original in terms of floorboards, stairs and balustrades. The high ceilings, coved cornices, ceiling roses, picture rails, high skirtings , fireplaces and original sash windows all add to the overall ambiance. It has spacious accommodation arranged over three floors, with five/six bedrooms and a bathroom to the upper two floors. The ground floor features a large dining room, extended rear sitting room and a kitchen/breakfast room, rear lobby with a ground floor bathroom. With this house there is scope to put your own mark on it and adapt the accommodation further if so desired. Benefits include gas radiator central heating, 100' west-facing garden and off-street parking to the front and front garden.
Recessed Arched Porchway Original tessellated tiled floor leading to a welcoming entrance hall.
Entrance Hall Staircase to the first floor. Original front door with glazed insert and windows to either side and above. Useful under stairs storage cupboard housing the gas and electric meters and fuse board. Built-in cloaks cupboard.
Dining Room 5.40m x 4.10m (17' 9" x 13' 5") Elegant bay-fronted reception featuring picture rail, original sash windows, attractive period cast iron fireplace with decorative surround and tiled hearth, high ceilings and period proportions.
Sitting Room 7.08m x 3.93m (23' 3" x 12' 11") Extended spacious second reception room with picture rail, cast iron fireplace with tiled surround, windows overlooking the rear garden, door to rear lobby, steps lead down to
Kitchen / Breakfast Room 5.38m x 3.33m (17' 8" x 10' 11") BREAKFAST AREA - features two sash windows to front side, original fitted cupboards and ample room for dining, old tiled recess houses replaced wall mounted gas boiler
KITCHEN AREA - fitted with a range of base cupboards and drawers, one and a half bowl stainless steel sink with mixer tap, plumbing and space for washing machine, space for cooker, shelving and part tiled walls, doorway leading to the rear lobby, window to rear
REAR LOBBY - with steps down to glazed door to the garden and additional high-level storage
Ground Floor Bathroom comprising panel enclosed bath with mixer tap and shower attachment, pedestal wash hand basin, low level WC, part tiled walls, window overlooking the rear garden and extractor fan.
Landing 1 Stairs rising to the top floor. Built-in storage cupboard housing the hot water cylinder with access to the loft.
Bedroom 1 4.58m x 4.23m (15' 0" x 13' 11") Generous principal bedroom featuring period fireplace, two original sash windows to the front, fitted wardrobes with overhead storage cupboards, picture rail and an adjoining
Dressing Room/Bedroom 6 2.64m x 2.34m (8' 8" x 7' 8") offering excellent potential for an en suite (subject to the necessary consents).
Bedroom 2 4.35m x 3.98m (14' 3" x 13' 1") Double bedroom with two sash windows overlooking the rear garden, built-in wardrobes with overhead storage cupboards and original fireplace.
Bedroom 3 3.46m x 2.84m (11' 4" x 9' 4") Further bedroom with sash window to the rear and original fireplace.
Bathroom fitted with a panel enclosed bath with mixer tap and shower spray, wash hand basin, part tiled walls and sash window to the side.
Separate Toilet fitted with low level WC and pedestal wash hand basin with sash window to the front.
Landing 2 Built-in storage cupboard with access to the eaves.
Bedroom 4 5.14m x 3.64m (16' 10" x 11' 11") Bright double bedroom with front-facing dormer window, attractive period cast iron fireplace and useful eaves storage.
Bedroom 5 Further double bedroom with rear dormer window enjoying views over the garden, original fireplace and eaves storage.
Front Garden Mainly laid to lawn with pathway leading to the front entrance, paved driveway providing off-road parking and gated side access to the rear garden.
Rear Garden A substantial westerly facing rear garden measuring approximately 100' in length. A paved terrace adjoins the rear of the house with the remainder laid mainly to lawn with mature shrubs. Useful timber shed and an excellent, the generous plot offers a fantastic blank canvas for keen gardeners or those looking to extend or enhance the property, subject to the necessary planning permissions.
BASEMENT/WORKSHOP - beneath the house providing valuable storage and workspace with power and light.
Additional Details Council Tax
London Borough of Bromley - Band F
Please visit: bromley.gov.uk/council-tax/council-tax-guide
Utilities
MAINS - Gas, Electricity, Water and Sewerage
Broadband and Mobile
To check coverage please visit
checker.ofcom.org.uk/en-gb/broadband-coverage
checker.ofcom.org.uk/en-gb/mobile-coverage
 Download PDF EPC


 Send to a friend


