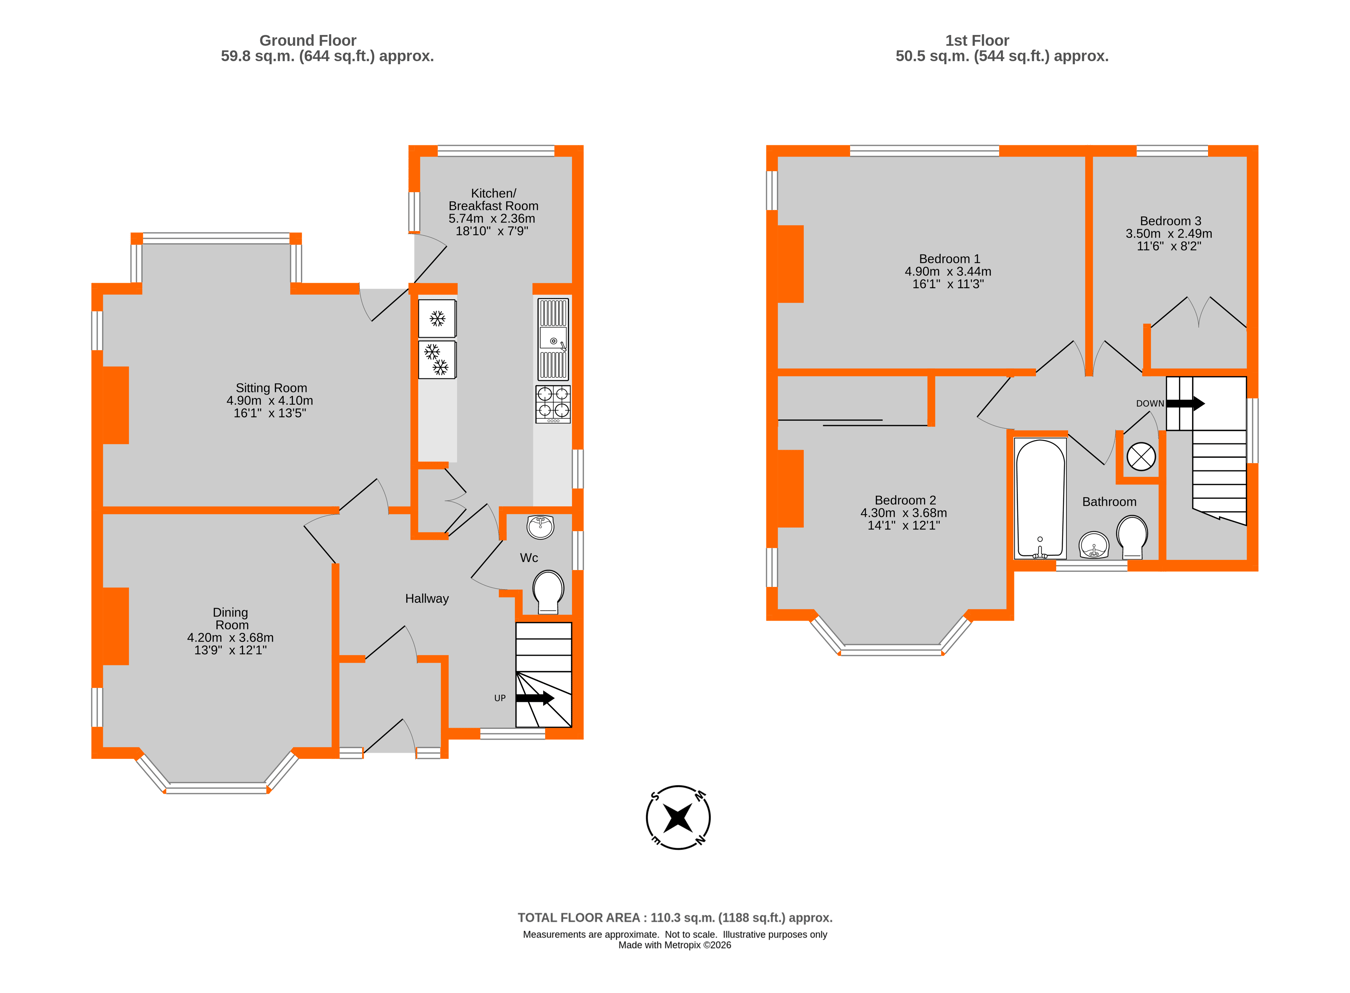
This substantial detached home has been lovingly cared for by the current owners who have owned the house since 1971. Over the years the vendors have rewired and updated the consumer unit to meet current regulations, replaced the boiler, and the windows have been upgraded and replaced with aluminium-framed replacement double glazing over the years. A small extension to the rear of the fitted kitchen provides a great breakfast area overlooking the gardens. Off the hall is a cloakroom, lovely sitting and dining rooms. Upstairs are three double bedrooms and a bathroom. Benefits and character features include high ceilings, original internal doors and original bell push, fitted carpets and curtains remain where fitted and the appliances are included in the kitchen. This is a great house which, if desired, has great bones at its heart with great potential to extend and refurbish if so desired. Outside is ample off-street driveway parking leading to a single garage. The sunny established south-westerly facing rear garden is some 100 ft deep. This is a great home for a growing family in a sought-after popular location convenient for Shortlands Village, Shortlands and Ravensbourne Stations, Valley Primary School and Beckenham Place Park
Glazed front door to Entrance Porch tiled flooring and original front door with glazed insert to
Entrance Hall welcoming entrance hall with wooden flooring, stairs rising to the first floor and useful understairs storage cupboard housing the renewed consumer unit, electric meter and light
Cloakroom understairs, toilet, vanity unit, inset washbasin with mixer tap and cupboard below, window to side
Sitting Room 4.90m x 4.10m (16' 1" x 13' 5") spacious reception room featuring a large square bay window to rear, glazed door opening onto the garden, side window, feature fireplace with stone surround and fitted display shelving in the recess either side, coved cornice
Dining Room 4.20m x 3.68m (13' 9" x 12' 1") well proportioned dining room with bay window to front, window to side, exposed ceiling beams and feature fireplace recess.
Kitchen/Breakfast Room 5.74m x 2.36m (18' 10" x 7' 9") KITCHEN AREA: fitted with a range of natural wooden fronted base and wall mounted cupboards and drawers incorporating work surfaces with inset stainless steel sink unit with mixer tap, fully tiled walls, cooker with extractor hood above, plumbed in washing machine, retro microwave, fridge and freezer, window to side
BREAKFAST AREA: windows to rear and side, half glazed door onto garden
Return stairecase to windows to front and side Landing trap to loft, cupboard houses hot water cylinder
Bedroom 1 4.90m x 3.44m (16' 1" x 11' 3") windows to rear and side
Bedroom 2 4.30m x 3.68m (14' 1" x 12' 1") bay window to front, window to side, fitted wardrobes with mirror fronted sliding doors
Bedroom 3 3.50m x 2.49m (11' 6" x 8' 2") window to rear, fitted bedroom furniture including fitted wardrobes, desk with cupboard and drawers and corner cupboards
Bathroom enclosed panel bath, separate electric shower over with rain head shower, separate hand spray, pedestal wash basin with mixer tap, toilet, fully tiled walls, window to rear, extractor fan
Driveway providing off street parking for several cars, area of front garden, lawn, shrub and flower beds
Garage gated side access
Rear Garden paved sun terrace and pathway leading through the 100' deep, south facing garden, outside tap, laid to lawn with mature shrubs, trees and timber shed
Additional Details Council Tax
London Borough of Bromley - Band F
Please visit: bromley.gov.uk/council-tax/council-tax-guide
Utilities
MAINS - Gas, Electricity, Water and Sewerage
Broadband and Mobile
To check coverage please visit
checker.ofcom.org.uk/en-gb/broadband-coverage
checker.ofcom.org.uk/en-gb/mobile-coverage
