Evening Hill, Foxgrove Road, Beckenham, BR3

2 bedroom property for sale

£335,000

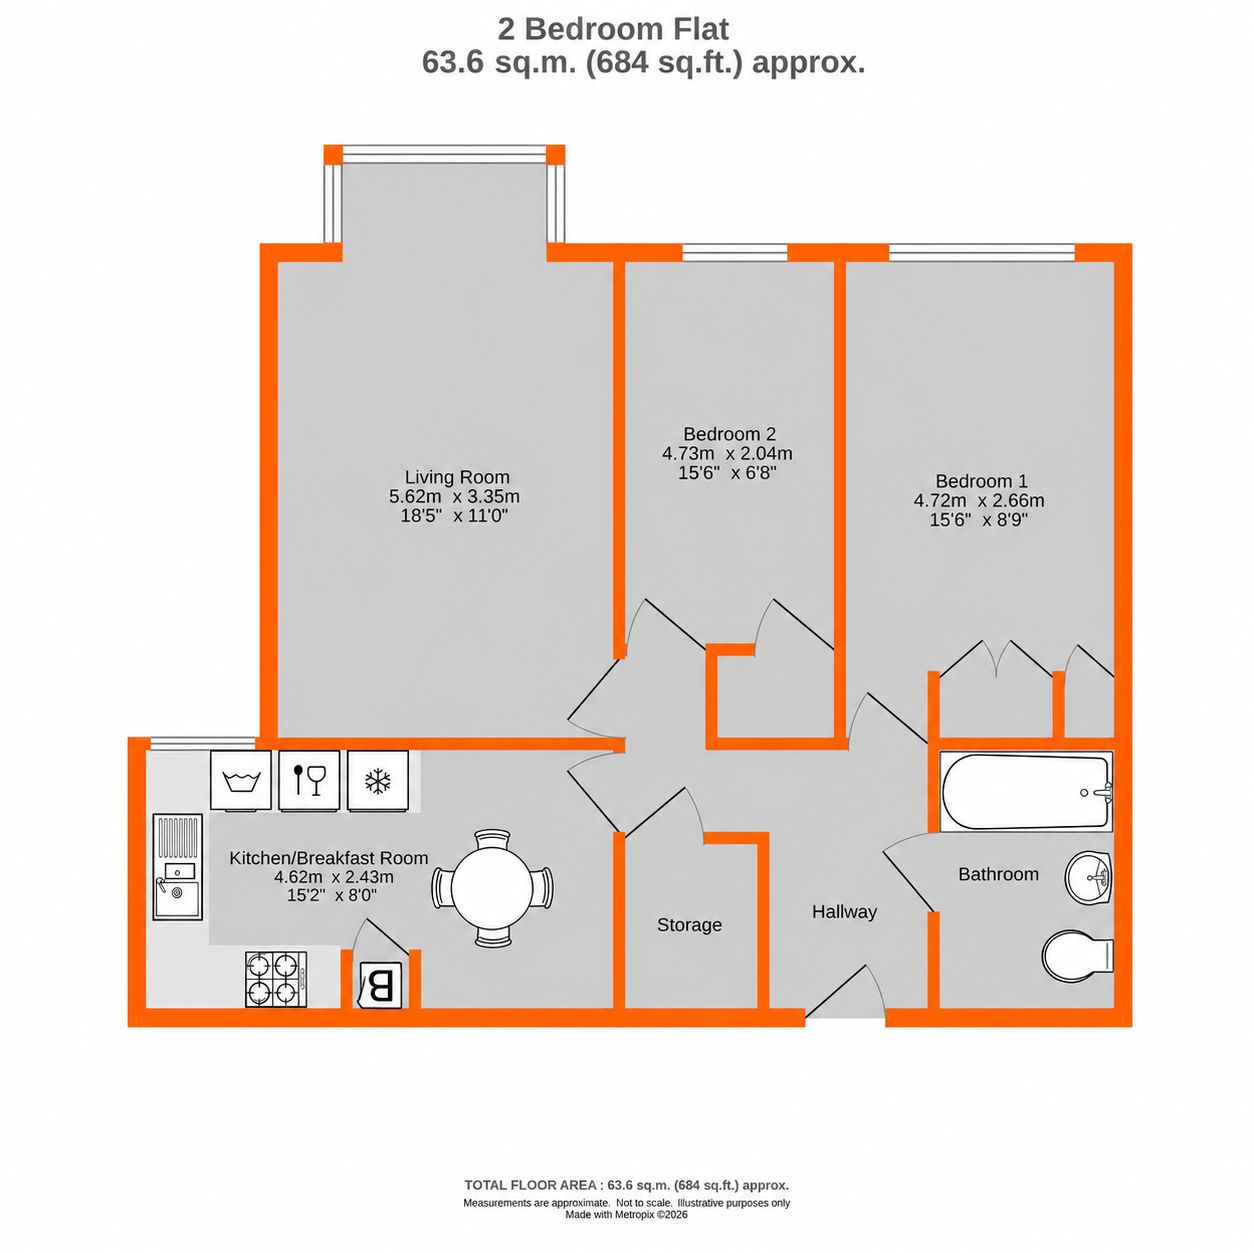
This chain free, newly decorated, two bedroom first floor flat is entered via a spacious hallway and offers 684 sq. ft of well arranged living space. It is situated in a quiet, leafy and highly desirable location, surrounded by mainly detached properties. The property is perfectly placed for Ravensbourne Station and Beckenham Place Park and 0.9 miles from Beckenham Junction Station and the High Street.

The bright and spacious 18’5” × 11’ living room features a large bay window that floods the space with natural light, creating a warm and inviting atmosphere with views towards the park. The large kitchen has generous worktop space, comfortably fits a dining table and four chairs, ideal for entertaining.

Both double bedrooms include fitted wardrobes, providing excellent storage, and the bathroom features a modern white suite. The property benefits from uPVC double glazed windows and gas central heating via a new combi boiler (fitted 2025).

Externally, residents will enjoy quiet and well maintained communal gardens. The property comes with a single garage en bloc— perfect for additional secure parking or storage. Beckenham Place Park, just a few hundred metres away, offers one of South East London’s best green spaces, with woodland trails, wide open lawns, wild swimming, a historic Georgian mansion and café.

This is a fantastic opportunity to purchase a spacious home in a peaceful setting, with scope to introduce your own taste - early viewing is recommended.


Communal Entrance
stairs to

front door to


Entrance Hall
deep walk-in storage cupboard with light and power points ideal for workstation, secure entry phone handset

Living Room
5.62m x 3.35m (18' 5" x 11' 0") bay window to rear, spotlights, coving

Kitchen/Breakfast Room
4.62m x 2.43m (15' 2" x 8' 0") window to rear. Range of kitchen units and worktop spaces to three walls. Stainless steel, two bowl sink with mixer tap and cupboard under. Cupboard housing new combination boiler. Washer/dryer, dish washer and fridge/freezer. Spotlights and coving.

Bedroom 1
4.72m x 2.66m (15' 6" x 8' 9") windows to rear, built-in wardrobes to one wall with hanging rails and shelving, coving

Bedroom 2
4.73m x 2.04m (15' 6" x 6' 8") windows to rear, built-in wardrobes with hanging rail and shelving, coving

Bathroom
fitted with a white suite comprising panelled bath with mixer tap and shower attachment, pedestal wash basin, toilet, cupboard, chrome heated towel rail, tiling to four walls, coving, extractor fan

Communal Garden
well maintained communal gardens

Garage
single garage en block with lighting, residents/visitor parking on a first come first served basis

Lease
199 years from 25th March 1979. 152 years remaining. We are advised by the vendor that flat comes with a share of the freehold.

Service Charge
vendor has advised us the service charge is currently �1986.00 per annum

Ground Rent
We are advised by the vendor that no ground rent is payable

Additional Details
Council Tax
London Borough of Bromley - Band D
Please visit: bromley.gov.uk/council-tax/council-tax-guide

Utilities
MAINS - Gas, Electricity, Water and Sewerage

Broadband and Mobile
To check coverage please visit
checker.ofcom.org.uk/en-gb/broadband-coverage
checker.ofcom.org.uk/en-gb/mobile-coverage

Contact Proctors about this property

Fill in the form below to request more information or to request a viewing.

By submitting this form, you agree to our Terms & Privacy Policy