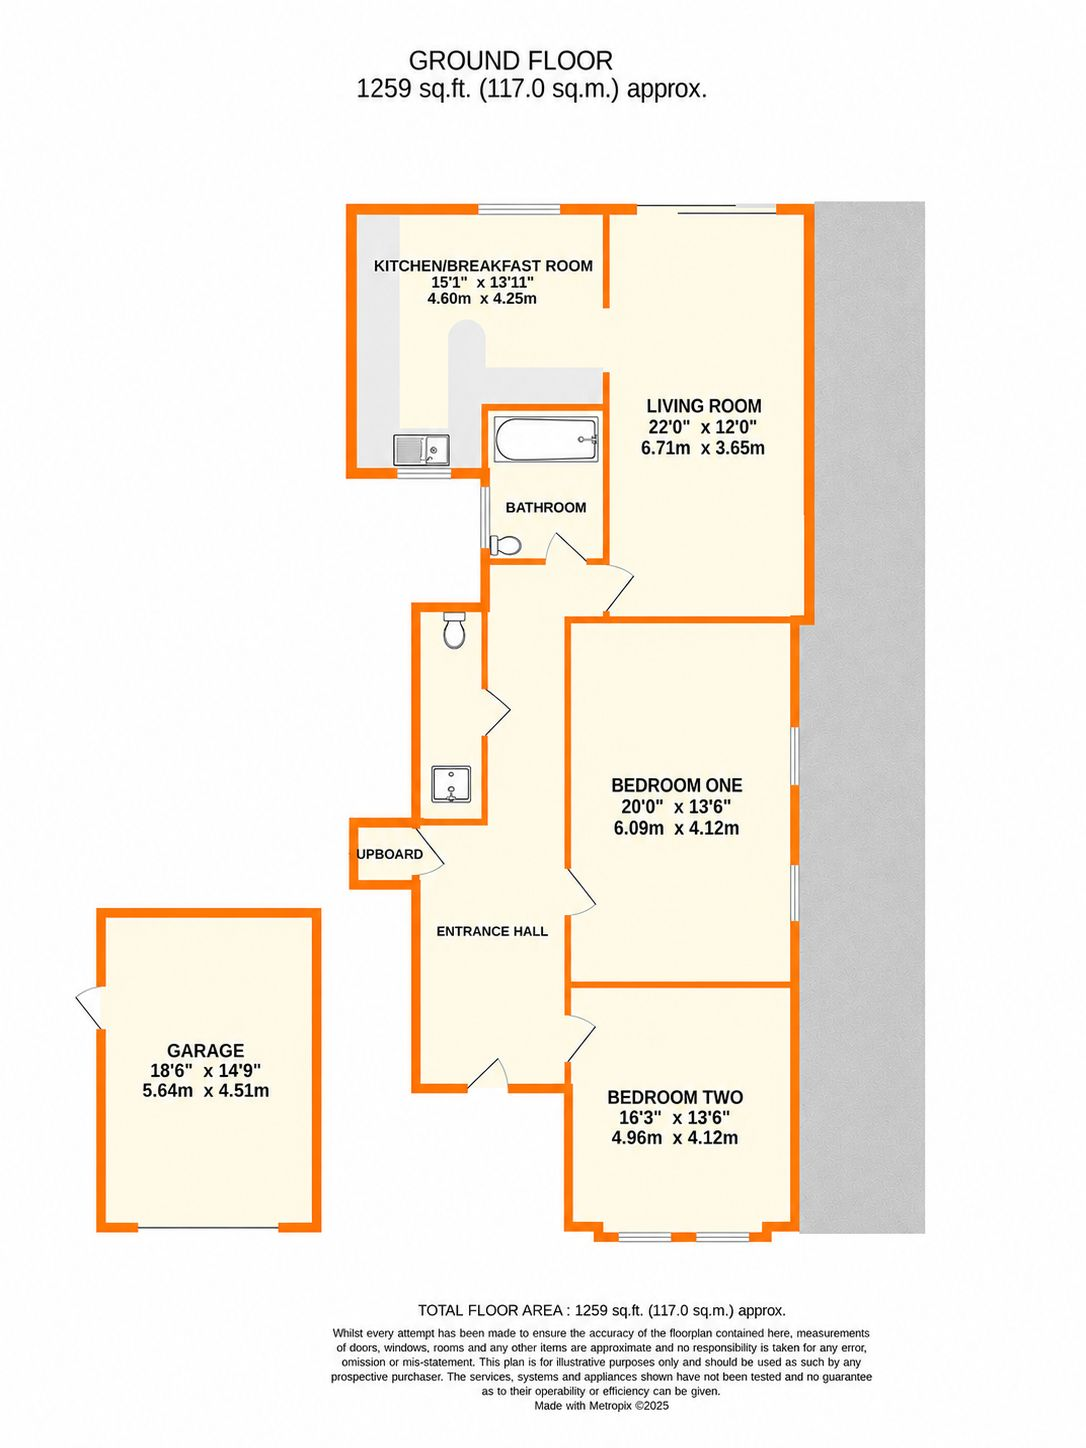
Offering 1259 sq ft (117 sq m), this spacious characterful ground floor Victorian conversion apartment forms part of an impressive detached residence and is one of just four apartments approached via a carriage driveway. The property offers bright and spacious accommodation with high ceilings. The generous reception room features ornate coved cornice, glazed sliding doors opening onto a private south-facing 37' deep private rear garden, whilst the fitted kitchen/breakfast room provides ample space for dining. There are two double bedrooms, a family bathroom and a separate shower room. Further benefits include a garage, off-street parking on a first come first served basis, gas central heating, sealed unit uPVC replacement double glazing and a security entry system.
Entrance Hall A welcoming entrance hall with a tiled floor, high ceiling and ornate cornicing, complemented by a deep walk-in storage cupboard and window to the side providing natural light.
Living Room 6.71m x 3.65m (22' 0" x 12' 0") A bright and spacious reception room, attractive display recesses. Glazed sliding doors open directly onto the private rear garden, creating an ideal space for both everyday living and entertaining.
Kitchen/Breakfast Room 4.60m x 4.25m (15' 1" x 13' 11") Fitted with a comprehensive range of wall and base units with ample work surfaces and a breakfast bar, range style cooker, part tiled walls, the dual-aspect design enjoys windows to both the front and rear, creating a light and airy space with room for appliances and family dining.
Bedroom 1 6.09m x 4.12m (20' 0" x 13' 6") A generously proportioned double bedroom with two side-facing windows, high ceilings and period-style cornicing, providing a bright and comfortable principal bedroom.
Bedroom 2 4.96m x 4.12m (16' 3" x 13' 6") A spacious front-facing double bedroom featuring a bay with two sash windows, high ceilings, decorative cornicing and an attractive feature fireplace, further enhancing the character of the property
Bathroom 2.55m x 2.22m (8' 4" x 7' 3") white suite comprising panelled bath with shower attachment, wash hand basin and WC. The room is complemented by a tiled floor, part-tiled walls, window to the side and inset ceiling lighting.
Shower Room A useful second bathroom facility fitted with a double shower enclosure, wash hand basin and WC, with a window providing natural ventilation and light.
Private Rear Garden A particular feature of the property, the south-facing rear garden extends to approximately 37ft and incorporates a raised sun terrace with steps leading down to a further paved seating area and lawn. Additional benefits include side access, mature shrub borders and a timber garden shed.
Garage Parking 5.64m x 4.51m (18' 6" x 14' 10") The property further benefits from a garage together with residents off-street parking on a first come, first served basis.
Lease 125 years from 5/6/1992, currently there are 90 years remaining.
Service Charge split between 4 as and when arising, currently there is no set amount paid.
Ground Rent from �100.00 PA, but currently the vendor does not pay any as there have been no requests from the freeholders.
Additional Details Council Tax
London Borough of Bromley - Band D
Please visit: bromley.gov.uk/council-tax/council-tax-guide
Utilities
MAINS - Gas, Electricity, Water and Sewerage
Broadband and Mobile
To check coverage please visit
checker.ofcom.org.uk/en-gb/broadband-coverage
checker.ofcom.org.uk/en-gb/mobile-coverage
 Download PDF EPC


 Send to a friend


