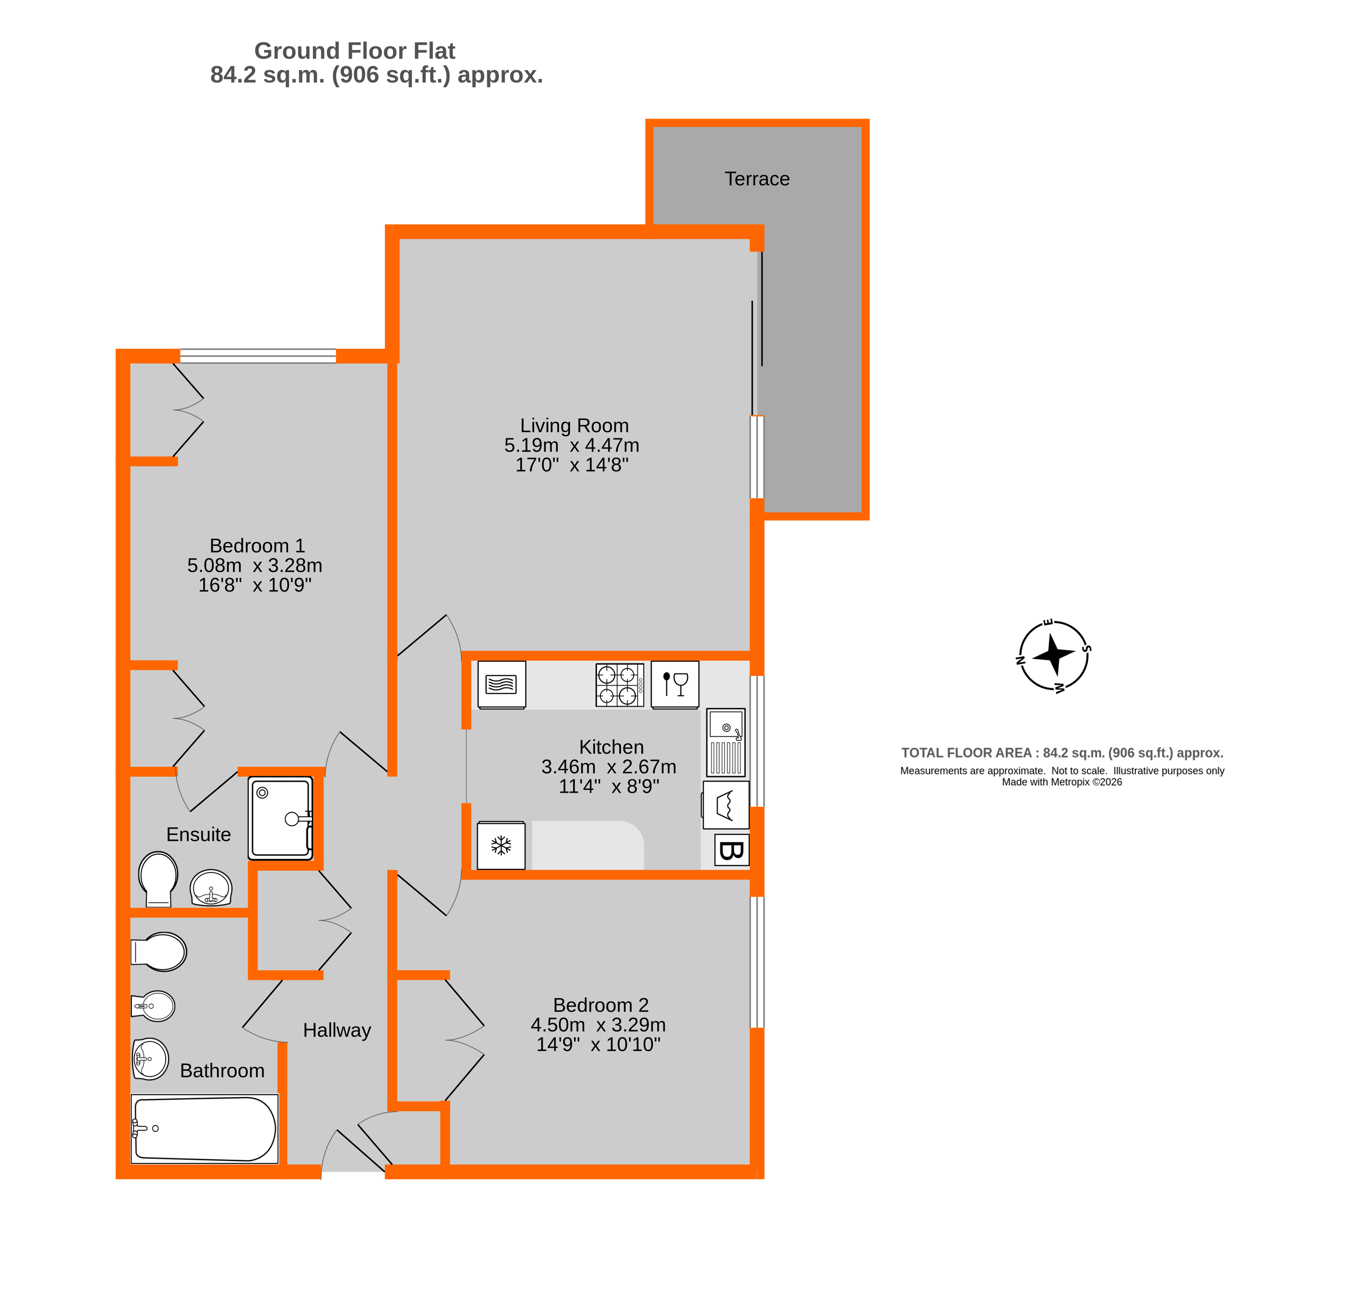
This spacious two bedroom ground floor apartment is set amidst beautifully maintained communal grounds with private gate to Beckenham Place Park. The flat itself benefits from a 17' x 14'8" living room which has a sunny L shaped terrace, the 11'4" x 8'9" kitchen has been re-fitted with white units with built in double oven and hob. There are two double bedrooms, the main bedroom having fitted wardrobes and a re-fitted en-suite shower room, the second bedroom has built-in wardrobes, there is also a spacious bathroom bathroom with white suite. Central heating is via a combination boiler, there is uPVC double glazing. The single garage is en bloc, we recommend a viewing of this good size, well located apartment
Communal Entrance front door to
Entrance Hall security entry phone handset, built-in cupboard, built-in coats cupboard
Living Room 5.19m x 4.47m (17' 0" x 14' 8") private patio with plantation shutters, coving, windows and sliding doors to terrace
Kitchen 3.46m x 2.67m (11' 4" x 8' 9") windows with plantation shutters to side, fitted with a range of white units comprising inset stainless steel sink with mixer tap and cupboards and drawers under, built-in stainless steel double oven and 4 ring gas hob with stainless steel extractor funnel over, eye level cupboards to one wall, cupboard housing Vaillant combination boiler for hot water and central heating, space for fridge/freezer, laminate flooring, tiling to three walls, spotlights
Bedroom 1 5.08m x 3.28m (16' 8" x 10' 9") windows with plantation shutters to rear, two double fitted wardrobes, coving, door to
En-Suite Shower Room shower cubicle, pedestal wash basin with mixer tap, toilet, tiled shelf, chrome heated towel rail, fully tiled walls, ceramic tiled floor, spotlights
Bedroom 2 4.50m x 3.29m (14' 9" x 10' 10") windows with plantation shutters to side, built-in double wardrobe
Bathroom fitted with a white suite comprising panel bath with mixer tap and shower attachment, pedestal wash basin with mixer tap, bidet, toilet, tiling to four walls, ceramic tiled floor, extractor fan, built-in cupboard
Single Garage en-bloc, garage number 17
Communal Gardens there are well maintained communal gardens
Lease lease is 999 years from 24th June 1983 - 956 years remaining
Service Charge service charge for the period 24th June 2026 to 23rd December 2026 is �1434.28 - �2868.57 per annum
Ground Rent the vendor has advised there is no ground rent payable
Additional Details Council Tax
London Borough of Bromley - Band E
Please visit: bromley.gov.uk/council-tax/council-tax-guide
Utilities
MAINS - Gas, Electricity, Water and Sewerage
Broadband and Mobile
To check coverage please visit
checker.ofcom.org.uk/en-gb/broadband-coverage
checker.ofcom.org.uk/en-gb/mobile-coverage
 Download PDF EPC




 Send to a friend


