53 The Avenue, Beckenham, BR3

2 bedroom property for sale

Offers in the region of £385,000

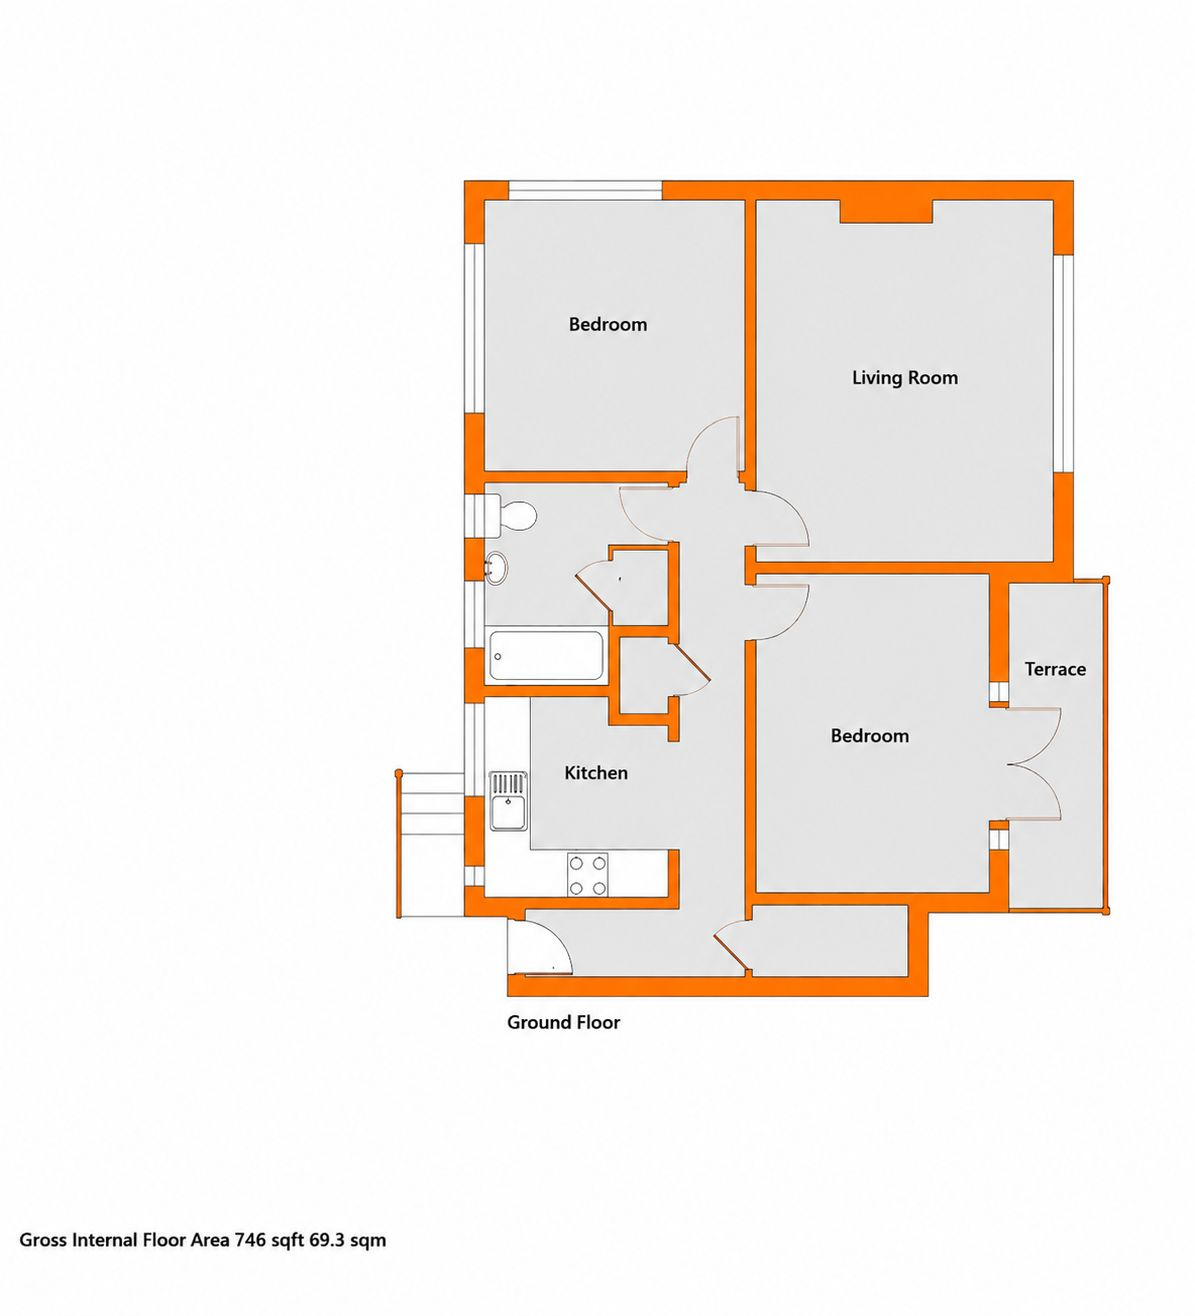
This well-proportioned ground floor maisonette offers well-presented, generous accommodation, light and airy neutrally decorated throughout with windows to three sides. Benefits include electric oil filled radiators, own entrance, long lease, sealed unit double glazed replacement windows, laminated floors and fitted carpets, a refitted kitchen and remodelled bathroom. From one of the bedrooms are glazed double doors to a private terrace overlooking courtyard style gardens and the living room has a lovely wood burner fireplace. Outside the development has extensive gardens, both private and communal, together with a decked terrace and a single allocated off street parking space is available, as well as a single garage


Composite multi-lock replacement door


Recessed Porch to


Entrance Hall
L-shaped , built-in under stairs storage cupboard with renewed consumer units, shelved airing cupboard housing electric hot water cylinder

Living Room
4.60m x 3.94m (15' 1" x 12' 11") windows onto 'courtyard', stone tiled fireplace recess houses wood burner, stone surround and hearth, wooden mantle, downlights

Kitchen
2.54m x 2.46m (8' 4" x 8' 1") units comprising wall cupboards and base cupboards, shelving units, worktops, inset one and a half bowl stainless steel sink unit with mixer tap, plumbing and space for washing machine , fully tiled walls, window to rear, 4 ring ceramic hob, extractor hood over, fridge/freezer recess, space for slim line dishwasher

Bedroom 1
4.06m x 3.20m (13' 4" x 10' 6") glazed double doors and full height window to either side onto renewed terrace/balcony, wall mounted radiator, coved cornice

Bedroom 2
3.48m x 3.43m (11' 5" x 11' 3") dual aspect with high level window to side and rear, wall mounted radiator

Bathroom
white suite of enclosed panelled bath, separate shower over bath, glazed screen, vanity unit with on top wash basin, cupboard below, window to side, toilet, partly tiled walls

Garden
tap, newly laid paved pathways, timber shed, currently used as a 'girl cave', private decked terrace and further area of garden laid to lawn with shrubs. There are further communal gardens including a central courtyard garden area with magnificent magnolia tree

Garage
single garage on the left hand side, up and over door

Parking
allocated single space, available in the upper car park

Lease
The lease is for a term of 999 years from 1950, so 923 years remaining from 2026. Cats and Dogs are allowed to be kept as pets at this development.

Ground Rent
Currently �200 per annum, to be confirmed

Maintenance
Currently �69.00 per month (�828.00 per annum, �9.00 of which goes into the road managment fund)

Additional Details
Council Tax
London Borough of Bromley - Band C
Please visit: bromley.gov.uk/council-tax/council-tax-guide

Utilities
MAINS - Gas, Electricity, Water and Sewerage

Broadband and Mobile
To check coverage please visit
checker.ofcom.org.uk/en-gb/broadband-coverage
checker.ofcom.org.uk/en-gb/mobile-coverage

Contact Proctors about this property

Fill in the form below to request more information or to request a viewing.

By submitting this form, you agree to our Terms & Privacy Policy