This stunning two double bedroom ground floor flat has undergone a stylish and comprehensive programme of modernisation during 2026 and is now beautifully presented throughout, ready for the new owner to move in and enjoy. The impressive living room features a contemporary media wall with 75" Samsung TV and Sony soundbar will remain at asking price, while the superb fitted kitchen has quartz worktops and a range of integrated appliances. The main bedroom benefits from extensive fitted wardrobes with hanging rails and drawers, together with a television, and there is a further double bedroom. The spectacular bathroom features both a bath and separate walk-in shower. Further improvements include a newly installed combination boiler, complete rewiring and new flooring throughout. Finished with excellent attention to detail, this meticulously presented flat must be viewed to be fully appreciated.
Communal Entrance front door to
Entrance Hall stylish wood-effect LVT flooring, feature radiator, spotlights, built-in storage cupboard
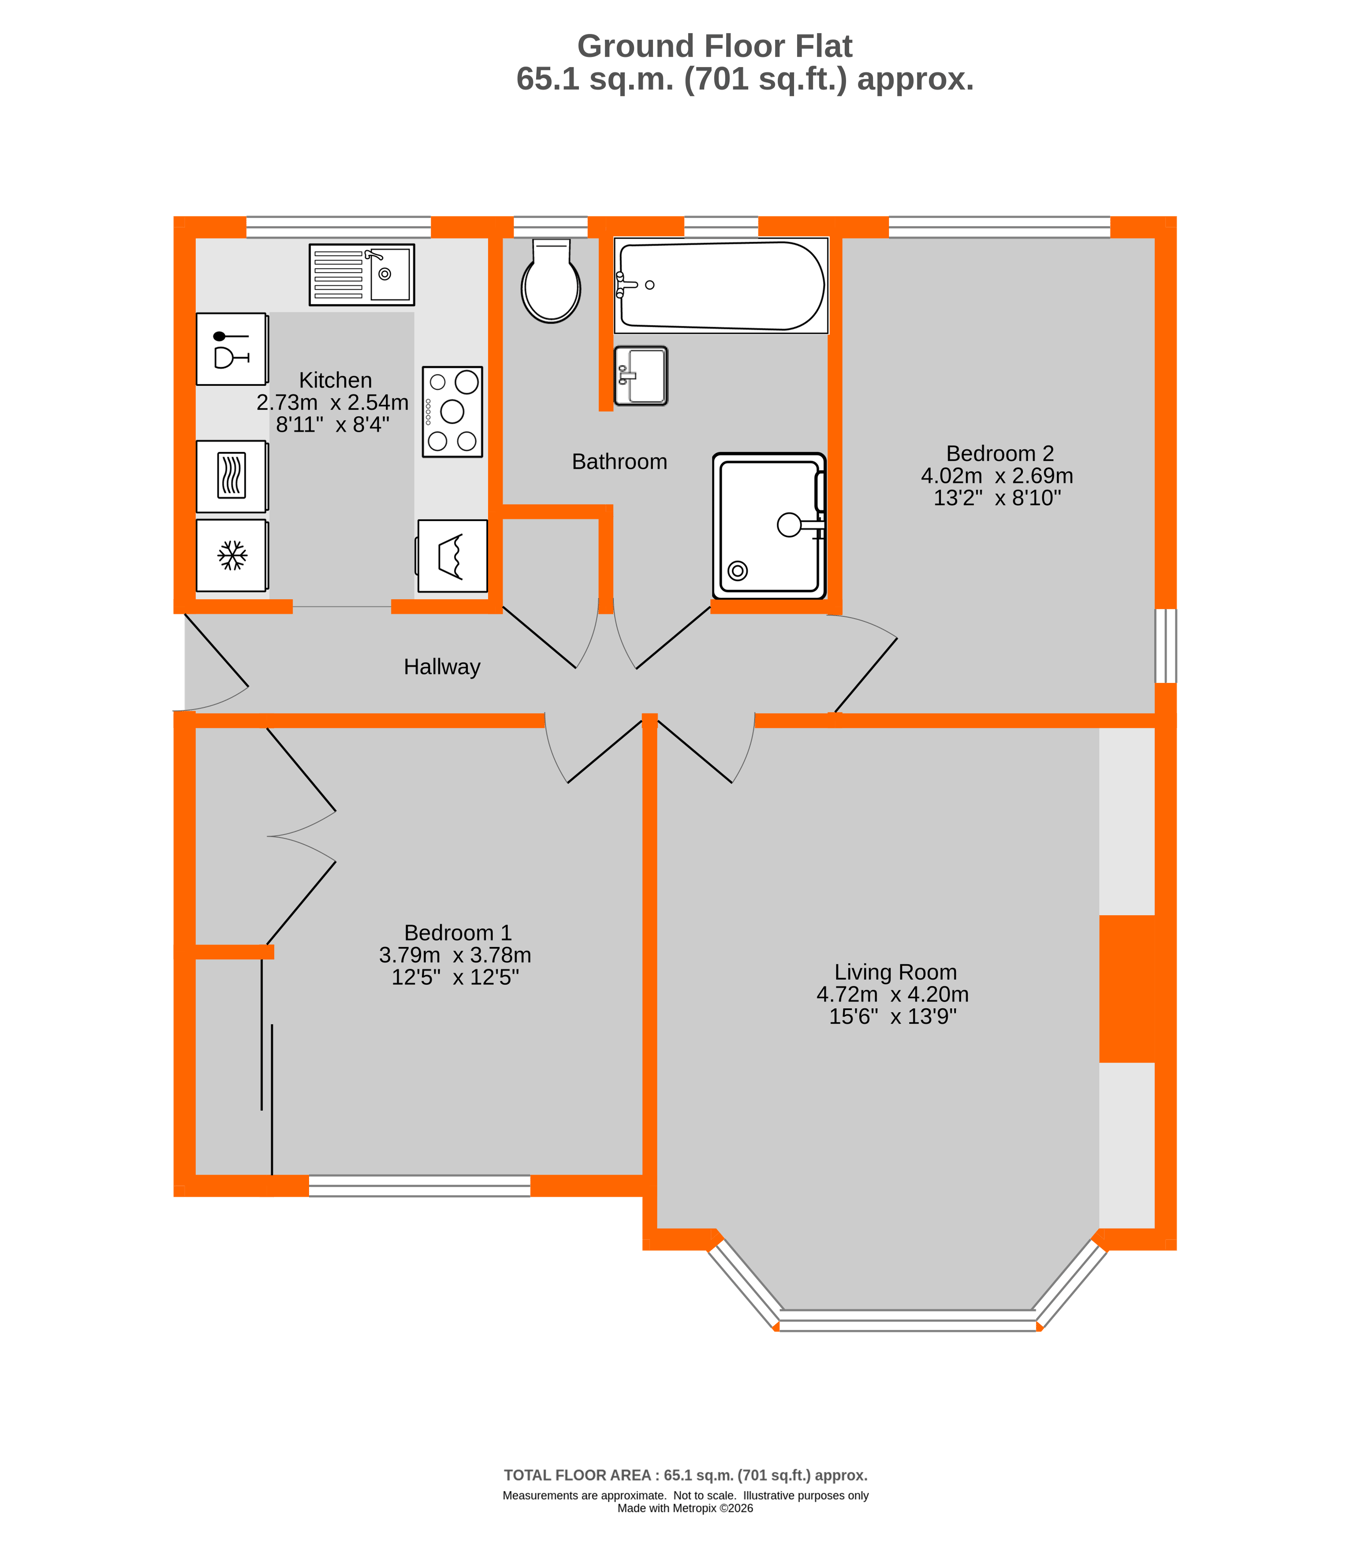
Living Room 4.75m x 4.20m (15' 7" x 13' 9") bay window with plantation shutters, media wall with 75" Samsung TV with Sony soundbar which will remain at the asking price, feature fire with mood lighting, recessed illuminated shelving, feature radiator, coving
Kitchen 2.73m x 2.54m (8' 11" x 8' 4") windows with plantation shutters to rear, fantastically re-fitted with a superb range of units comprising quartz worktop to three walls with built-in under sink unit with mixer tap and cupboard under, cupboards and drawers under, integrated washing machine, Indesit dishwasher , Lamona wine cooler, built-in double oven, one Neff, one Lamona, integrated Lama fridge/freezer. Lamona induction hob with extractor funnel over, eye level cupboards to two walls, one housing Ideal combination boiler for central heating and hot water, wood-effect luxury vinyl tile LVT flooring, spotlights
Bedroom 1 3.79m x 3.78m (12' 5" x 12' 5") windows with plantation shutters to front, fitted wardrobes with lighting to one wall with hanging space, shelving, drawer unit, TV will remain at the asking price
Bedroom 2 4.02m x 2.69m (13' 2" x 8' 10") windows with plantation shutters to rear and side
Bathroom windows to rear with plantation shutters, stylishly re-fitted, panelled bath with chrome fittings, inset wash basin with mixer tap and drawers under, walk-in shower cubicle with shower attachment and rain head, toilet, heated chrome towel rail, extractor fan, built-in vanity cabinet with light, heated double mirror door with shaver point and USB port, wood-effect luxury tile LVT flooring, spotlights
Garden there are well maintained communal gardens
Parking the vendor has confirmed permit parking is available to purchase for a one off payment of �15 per vehicle, two permits are allowed per flat.
Lease 189 years from 23rd March 1958 - 121 years remaining
Ground Rent �1 on the 25th of March each year
Service charge The vendor is awaiting the service charge invoice for the latest three month period but has advised us that the service charge is currently approximately �120 per month
Agents Note Council Tax
London Borough of Bromley - Band C
Please visit: bromley.gov.uk/council-tax/council-tax-guide
Utilities
MAINS - Gas, Electricity, Water and Sewerage
Broadband and Mobile
To check coverage please visit
checker.ofcom.org.uk/en-gb/broadband-coverage
checker.ofcom.org.uk/en-gb/mobile-coverage
 Download PDF EPC


 Send to a friend


