Royston Road, Penge,, SE20

2 bedroom property for sale

£425,000

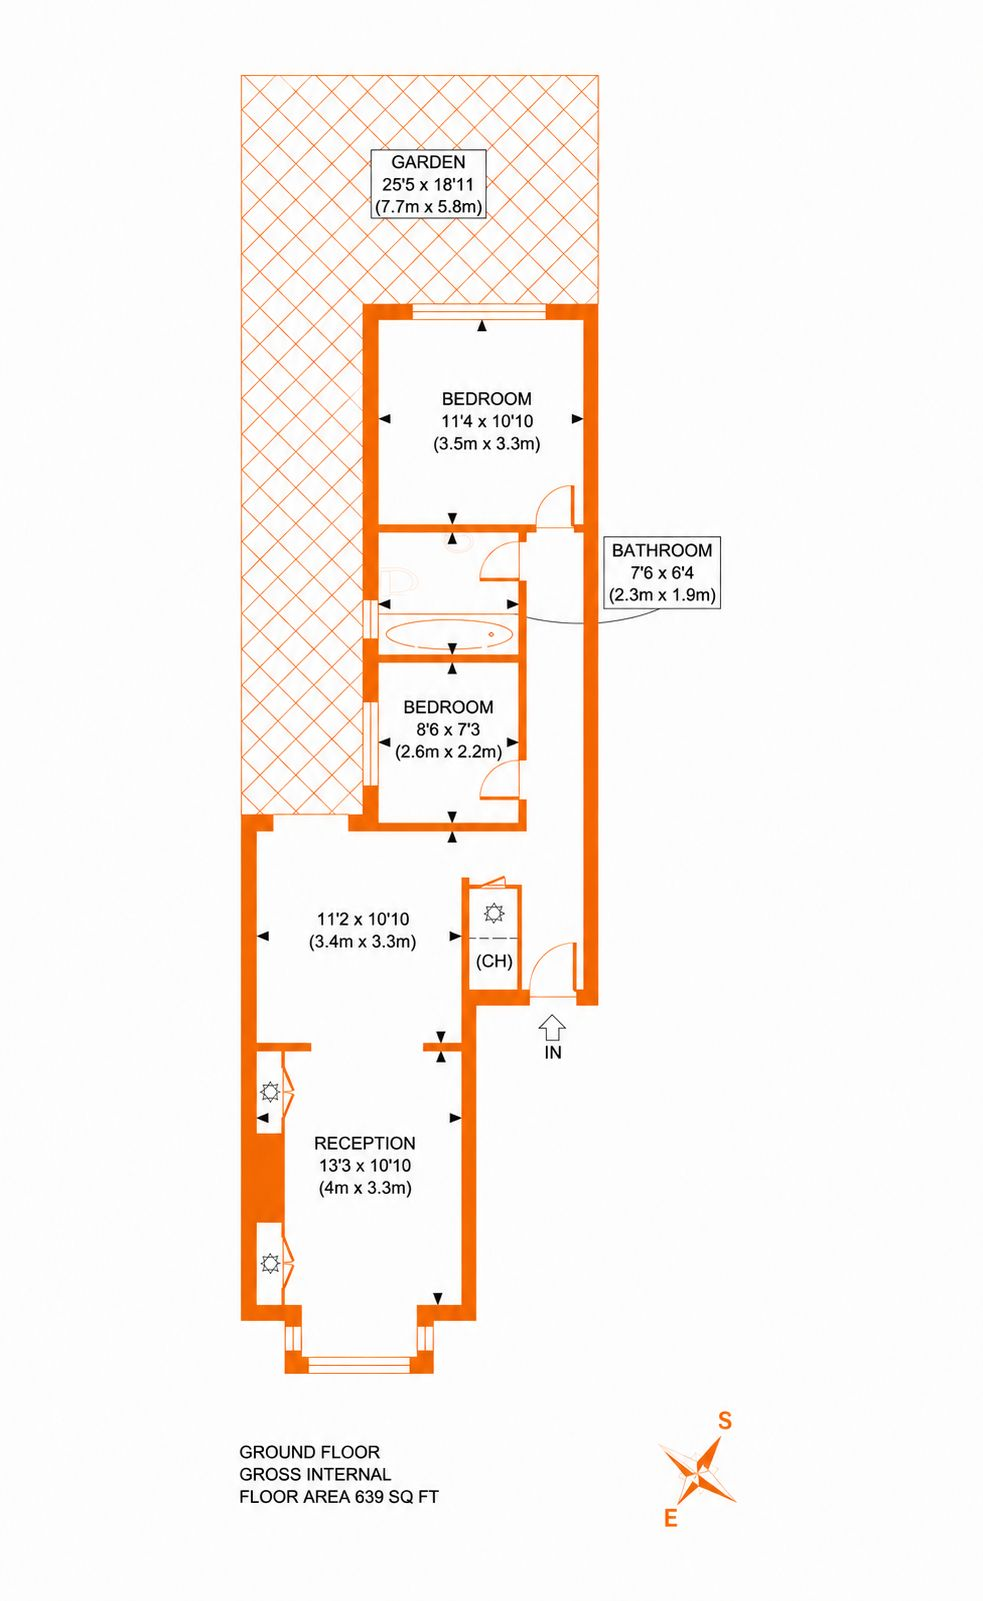
This beautifully presented two-bedroom ground floor 'garden' flat forms part of a highly popular residential road, ideally situated for convenient access to the local railway stations and High Street. The accommodation is centred around an attractive 13'3" x 10'10" living room, featuring an original fireplace, stripped floorboards and a charming square archway leading through to the kitchen/diner. The kitchen is fitted with a range of modern units, incorporating a built-in oven, hob and extractor fan and integral dishwasher, while double doors give access to the rear garden. There are two bedrooms, with the principal bedroom benefiting from fitted wardrobes, together with a modern bathroom fitted with a white suite. The property is centrally heated via a Gloworm combination boiler, installed in December 2025. To the rear is a 23'5"' garden, which enjoys the morning sun and incorporates both lawn and patio areas, providing an attractive and practical outdoor space.


Communal Entrance
front door to

Entrance Hall
built-in under stairs cupboard, stripped floorboards, dado rail

Living Room
4.00m x 3.3m (13' 3" x 10' 10") bay window to front with wooden shutters, attractive original cast iron fireplace with tiled inset and hearth, cupboards and shelving to chimney alcove

Kitchen/Diner
3.4m x 3.4m (11' 2" x 10' 10") double doors with windows over, fitted with a range of modern units comprising inset butler sink with mixer tap and cupboards under, wooden working surface to two walls with cupboards and drawers under, built-in stainless steel electric oven, 4 ring hob and stainless steel extractor fan over, integrated dishwasher and fridge/freezer, plumbing for washing machine, eye level cupboards to one wall, shelving, stripped flooring

Bedroom 1
3.5m x 3.3m (11' 4" x 10' 10") windows to rear, fitted wardrobes to one wall

Bedroom 2
2.6m x 2.3m (8' 6" x 7' 5") windows to side

Bathroom
2.3m x 1.9m (7' 5" x 6' 4") obscure windows to side, fitted with a modern white suite comprising panelled bath with mixer tap and shower over, wash basin with mixer tap and cupboard under, toilet with concealed cistern, fitted shelving, tiling, cupboard housing Gloworm combination boiler installed in December 2025

Garden
23'5" plus side return area, paved patio area, lawn area with flower and shrub borders, rear access, outside tap, timber shed

Lease
Lease is 125 years from 21st August 2014, 112 years and 6 months remaining - share of freehold

Service Charge
the vendor has confirmed there is no service charge payable

Ground Rent
the vendor has confirmed there is no ground rent payable

Additional Details
Council Tax
London Borough of Bromley - Band C
Please visit: bromley.gov.uk/council-tax/council-tax-guide

Utilities
MAINS - Gas, Electricity, Water and Sewerage

Broadband and Mobile
To check coverage please visit
checker.ofcom.org.uk/en-gb/broadband-coverage
checker.ofcom.org.uk/en-gb/mobile-coverage

Contact Proctors about this property

Fill in the form below to request more information or to request a viewing.

By submitting this form, you agree to our Terms & Privacy Policy
