Village Way, Beckenham, BR3

3 bedroom property for sale

£750,000

This 1930s built slightly extended three bedroom semi detached house comes to the market in excellent decorative order, bright and neutrally decorated throughout, offers larger than average accommodation and is well located for Beckenham Junction Railway Station and the High Street only metres away. There are two spacious reception rooms, the dining room having double doors to the rear garden, the kitchen has been fully refurbished with a utility area off the kitchen and the hall has been extended to provide a shower room and study area. The central heating has a brand new combination boiler as well as new ground floor coverings and fitted carpets to the first floor, there is sealed unit double glazed uPVC replacement windows throughout, some having been replaced within the last year. Over the past year the vendor has re-plastered, overhauled the main and secondary roofs, renovated the canopy porch and updated the electrics for the re-fitted kitchen. To the first floor you will find three bedrooms and delightful 'Art Deco style' bathroom which has the original bath and fabulous original tiles, there is also a separate matching toilet. Outside there is a rear garden some 80' in length with garage beyond and the frontage has been paved to provide easy ample off street parking with a dropped curb for ease of access


Entrance Porch
canopied, front door to


Extended Entrance Hall
semi glazed door to front with obscure windows, under stairs cupboard houses gas/electric meters and fuse box, coved cornice, stairs to first floor, ideal home office area with window to front, door to

Shower Room
obscure windows to side, renewed fully tiled glazed shower, pedestal wash basin, toilet, extractor fan

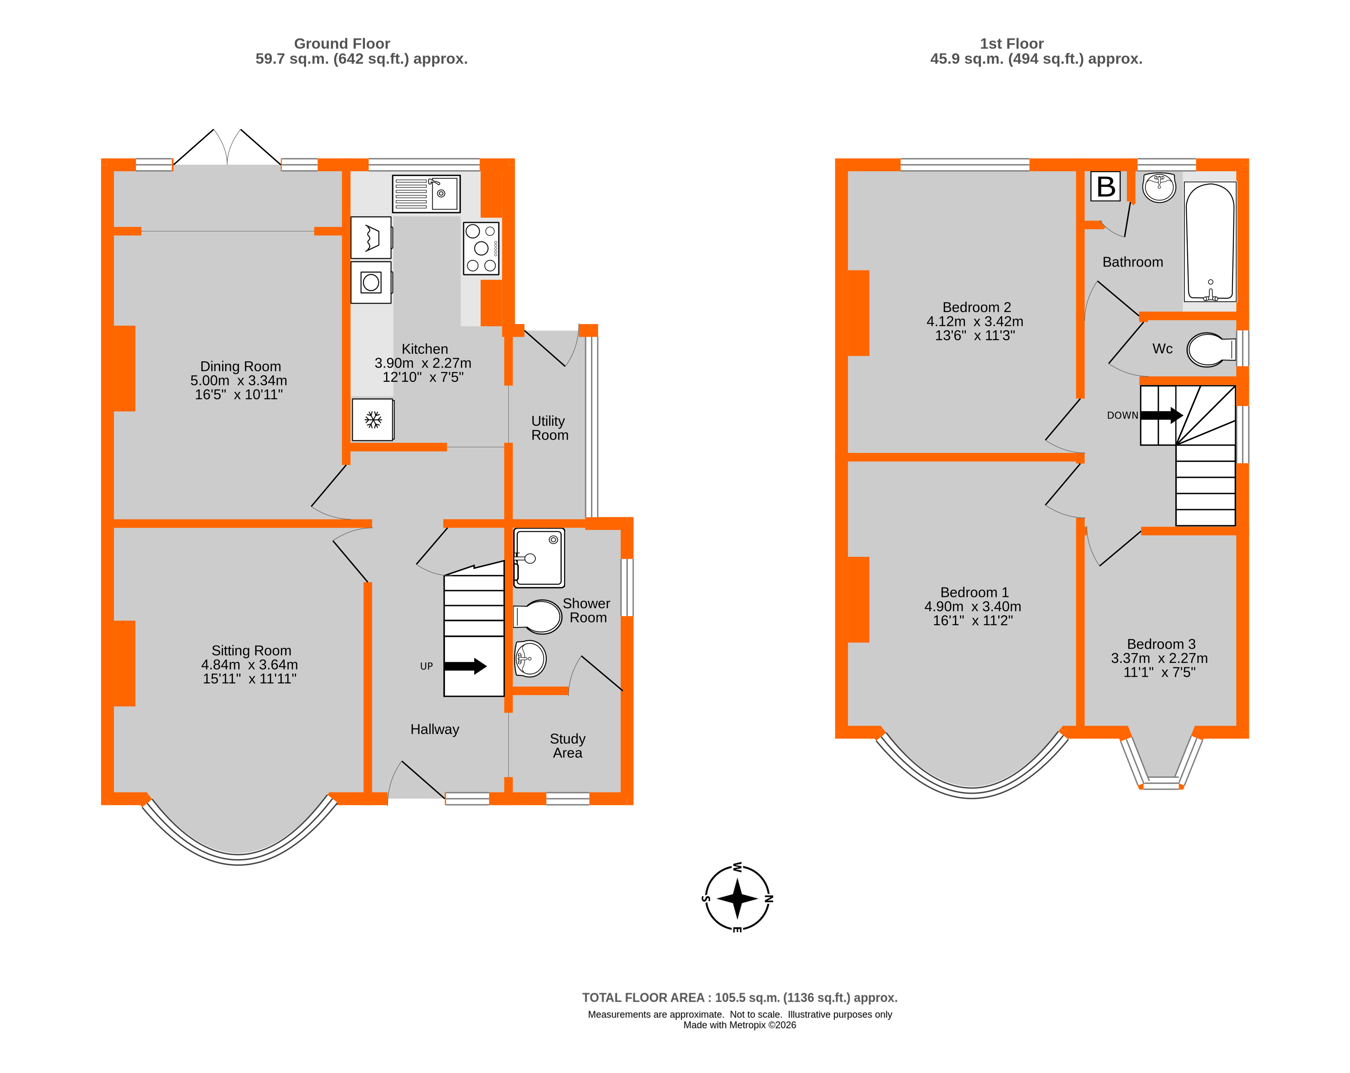
Sitting Room
4.84m x 3.64m (15' 11" x 11' 11") bay window to front

Dining Room
5.00m x 3.34m (16' 5" x 10' 11") windows to rear and glazed double doors to garden, fireplace recess, coving

Re-modelled Kitchen
3.90m x 2.27m (12' 10" x 7' 5") range of base cupboards, drawers and wall cupboards, tiled walls, large composite sink unit with mixer tap, plumbing and space for dishwasher, tiled range recess housing electric cooker, fridge/freezer recess, brand new window to rear, opening to

Utility Room
renewed flooring, brand new uPVC windows to side, door to garden, plumbing and space for washing machine and tumble dryer

Landing
arched replaced brand new window to side, access to loft

Bedroom 1
4.90m x 3.40m (16' 1" x 11' 2") bay window to front, coving, fireplace recess

Bedroom 2
4.12m x 3.42m (13' 6" x 11' 3") windows to rear, fireplace recess

Bedroom 3
3.37m x 2.27m (11' 1" x 7' 5") bay window to front

Bathroom
fantastic original art deco coloured suite, enamelled original drop side cast iron bath with mixer tap and shower attachment, replaced pedestal wash basin, chrome heated towel rail with inset radiator, built-in cupboard housing Ideal replaced gas combination boiler, tiling to four walls, windows to rear

Toilet
obscure window to side, matching toilet, half tiled walls

To the front
area of brick block paviour drive providing off street parking for up to four cars

Garden
80' deep mainly laid to lawn, retaining wall and terrace to rear of house, outside tap, timber shed, side gate access, walled/fenced to boundary

Garage
to rear of garden, accessed via shared gated driveway to side of the house, with up and over door, personal door to garden

Additional Details
Council Tax
London Borough of Bromley - Band E
Please visit: bromley.gov.uk/council-tax/council-tax-guide

Utilities
MAINS - Gas, Electricity, Water and Sewerage

Broadband and Mobile
To check coverage please visit
checker.ofcom.org.uk/en-gb/broadband-coverage
checker.ofcom.org.uk/en-gb/mobile-coverage

Contact Proctors about this property

Fill in the form below to request more information or to request a viewing.

By submitting this form, you agree to our Terms & Privacy Policy