Chancery Lane, Beckenham, BR3

2 bedroom property for sale

£650,000

A property like this rarely comes to the market in such a lovely location. The current vendor has upgraded and enhanced this home, including two-zone underfloor and central heating with a renewed boiler, replacement sealed-unit double-glazed timber sash windows, renewed floors and fantastic storage solutions incorporating wardrobes, clearing away the visual day-to-day clutter to make all rooms feel spacious and light, enhanced by the high ceilings. The sitting room features a lovely bay window to the front, built-in storage cupboards and bookshelves to both chimney breast recesses flanking a bespoke 'Purbeck' stone fireplace surround. A particular feature is the polished flagstone floor in the dining room, which leads into the full-width refitted kitchen/breakfast room complete with granite worktops, integrated appliances and a glazed sloped roof above the breakfast area opening onto the South East-facing level 'town' garden. From the split-level landing are both bedrooms, featuring built-in wardrobes and cupboards, alongside a refitted spacious bathroom. Finally and importantly, the major elements of the modernisation programme have also been completed, including a retiled roof, full replumbing, rewiring, and renewed internal doors. With these significant works already taken care of, the property is ready to move straight into, leaving the new owner little more to do than simply unpack and enjoy their new home.


Recessed Porch
quarry tiled step, renewed part glazed front door to

Entrance Hall
Amtico tiled flooring, downlights, high level cupboards housing gas/electric meter and renewed consumer unit, under stairs shoe storage compartments with flush doors

Sitting Room
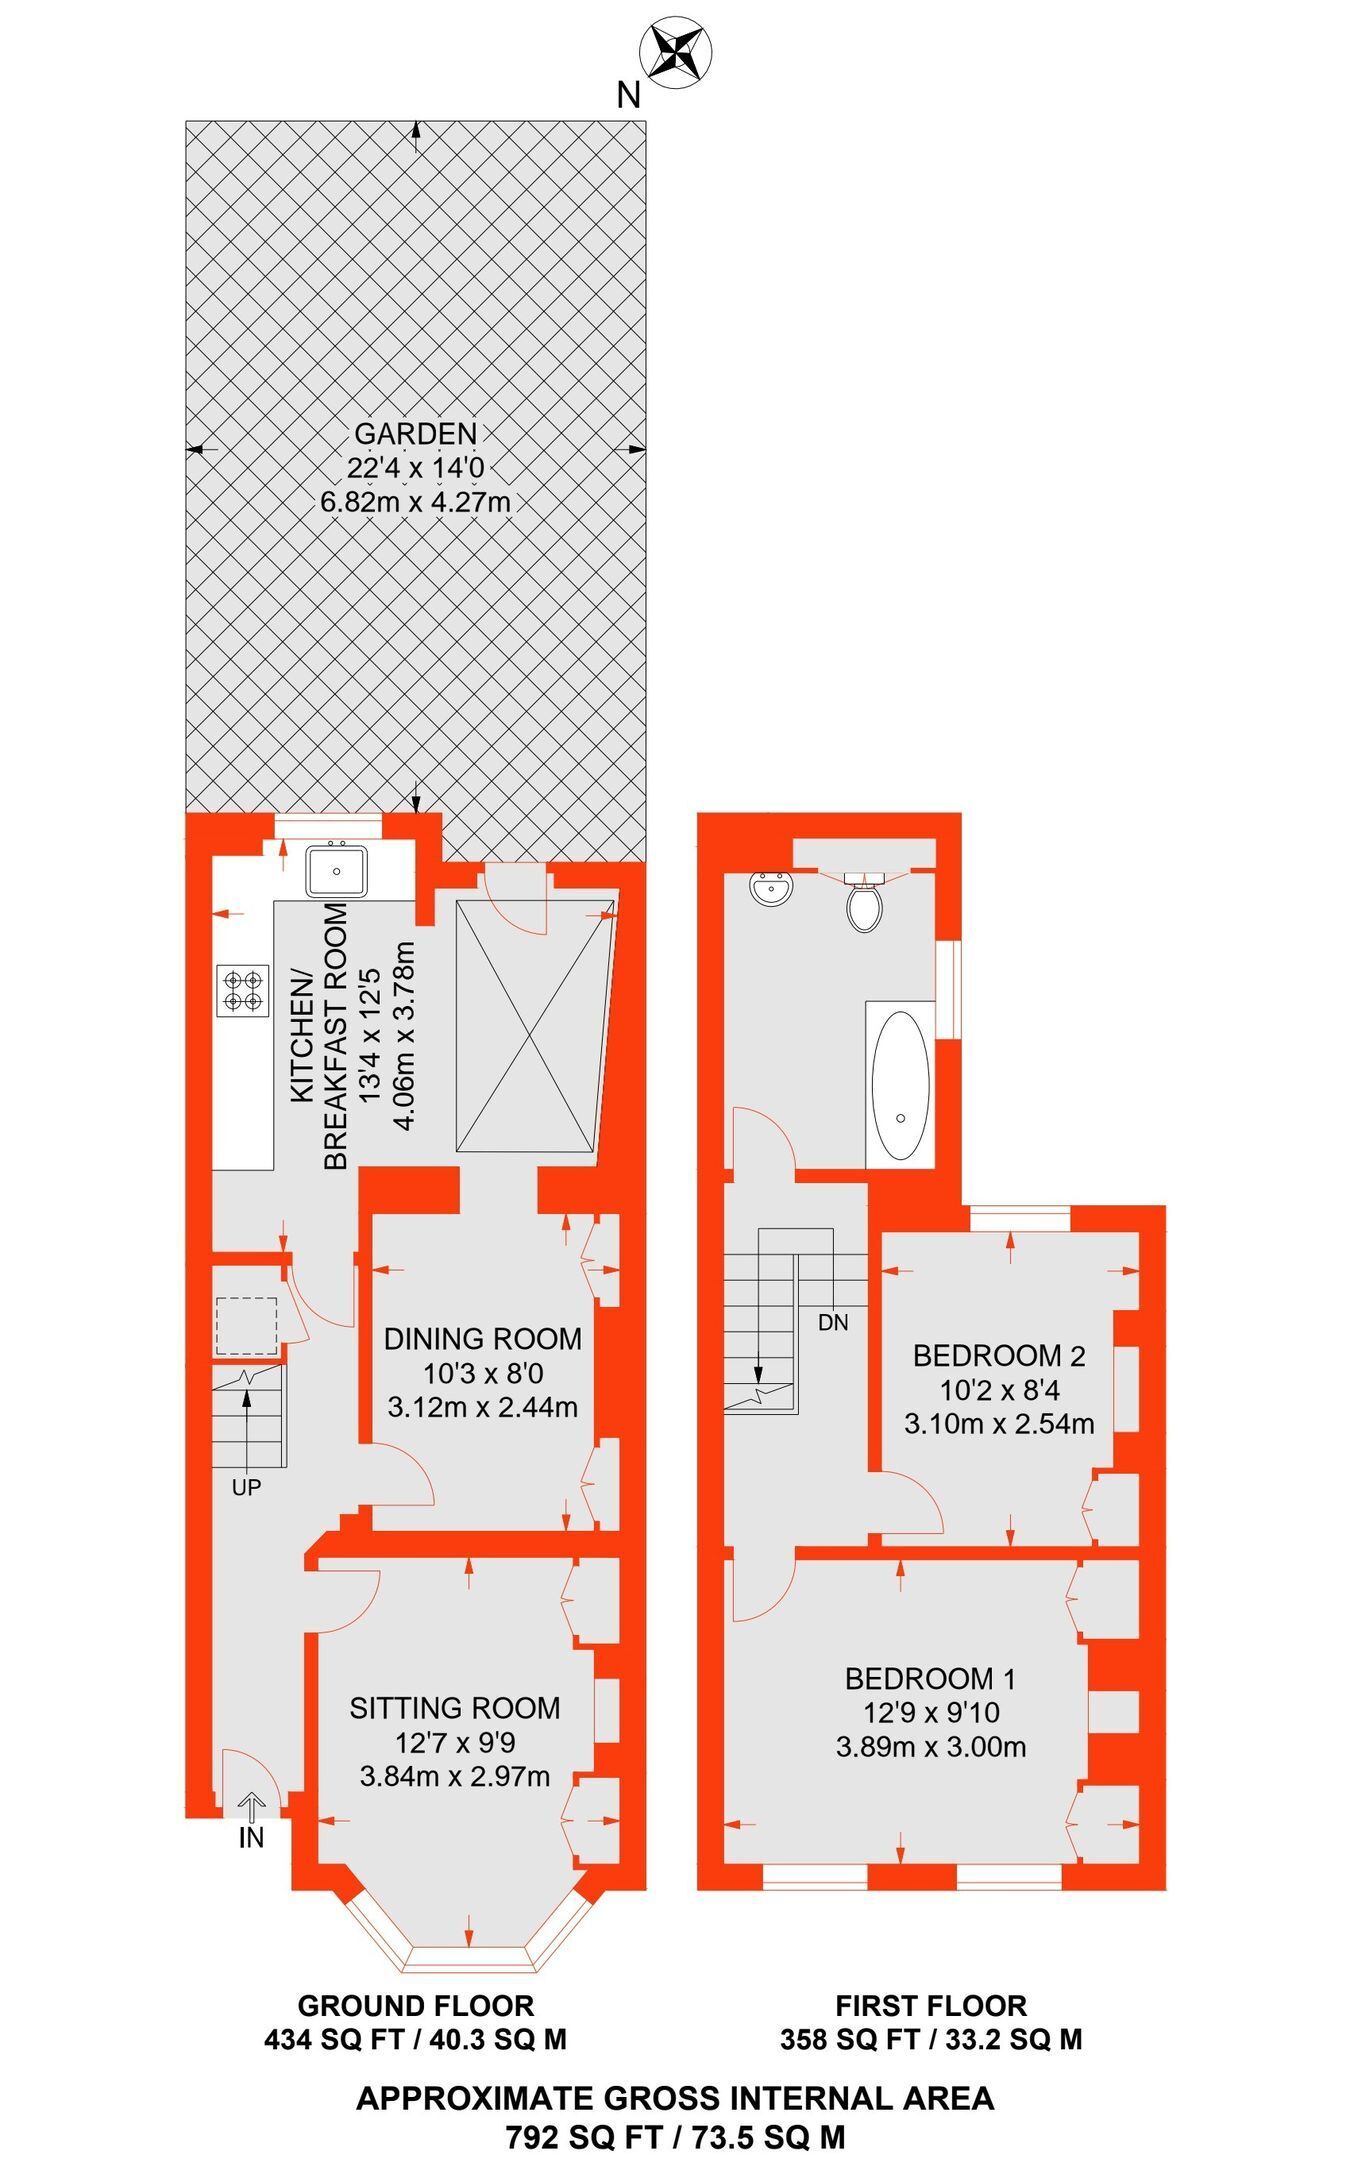
3.84m x 2.97m (12' 7" x 9' 9") engineered timber flooring, coved cornice, sash windows with shutters and blinds to windows, fireplace with 'Terrazzo' stone hearth, beautiful 'Purbeck' stone fireplace surround, fitted base cupboards and book shelves to both chimney breast recesses

Dining Room
3.12m x 2.44m (10' 3" x 8' 0") polished flag stone floor, full height built-in double storage cupboards to both chimney breast recesses, opening to

Kitchen/Breakfast Room
4.06m x 3.78m (13' 4" x 12' 5") KITCHEN AREA - comprises base cupboards, drawers and contrasting wall cupboards, polished granite worktops and risers, inset 4 ring gas hob, oven under, concealed extractor over, inset stainless steel one and a half bowl sink unit with mixer tap, integrated washer/dryer, slimline dishwasher, fridge/freezer space, downlights, polished flag stone floor, window overlooking garden, partly tiled walls

BREAKFAST AREA - high sloped glazed roofline, affording fantastic natural light all year round, semi-glazed door to outside, two wall light points

Carpeted stairs to


Split Level Landing
trap to loft, downlights

Bedroom 1
3.89m x 3.00m (12' 9" x 9' 10") two renewed sash windows to front, tubular radiator, Amtico floor, fireplace shelved recess, full height double wardrobe to both chimney breast recesses

Bedroom 2
3.10m x 2.54m (10' 2" x 8' 4") two renewed sash windows with blinds to rear, shelved fireplace recess, shelved chimney breast recess and fitted double wardrobe, tubular radiator

Bathroom
spacious and bright, featuring ceramic tiled flooring and a tiled panel bath with wall-mounted controls for a separate shower over (fully tiled around the shower area). Includes a composite stone wall-mounted wash basin with a mixer tap and deep storage drawers below, a 'floating' toilet with a concealed cistern, a built-in cupboard housing an Ideal combination boiler, a window to the side, and an extractor fan.

Attic
attic insulated at first floor ceiling level. Full boarded with a telescopic ladder from the hatch for convenient storage.

Garden
a lovely manageable 'town garden', gravelled areas, paved terrace, raised brick beds, rear gate access, south east facing so lovely bright and sunny with an open aspect beyond

Additional Information
Council Tax
London Borough of Bromley - Band D
Please visit: bromley.gov.uk/council-tax/council-tax-guide

Utilities
MAINS - Gas, Electricity, Water and Sewerage

Broadband and Mobile
To check coverage please visit
checker.ofcom.org.uk/en-gb/broadband-coverage
checker.ofcom.org.uk/en-gb/mobile-coverage

Contact Proctors about this property

Fill in the form below to request more information or to request a viewing.

By submitting this form, you agree to our Terms & Privacy Policy
