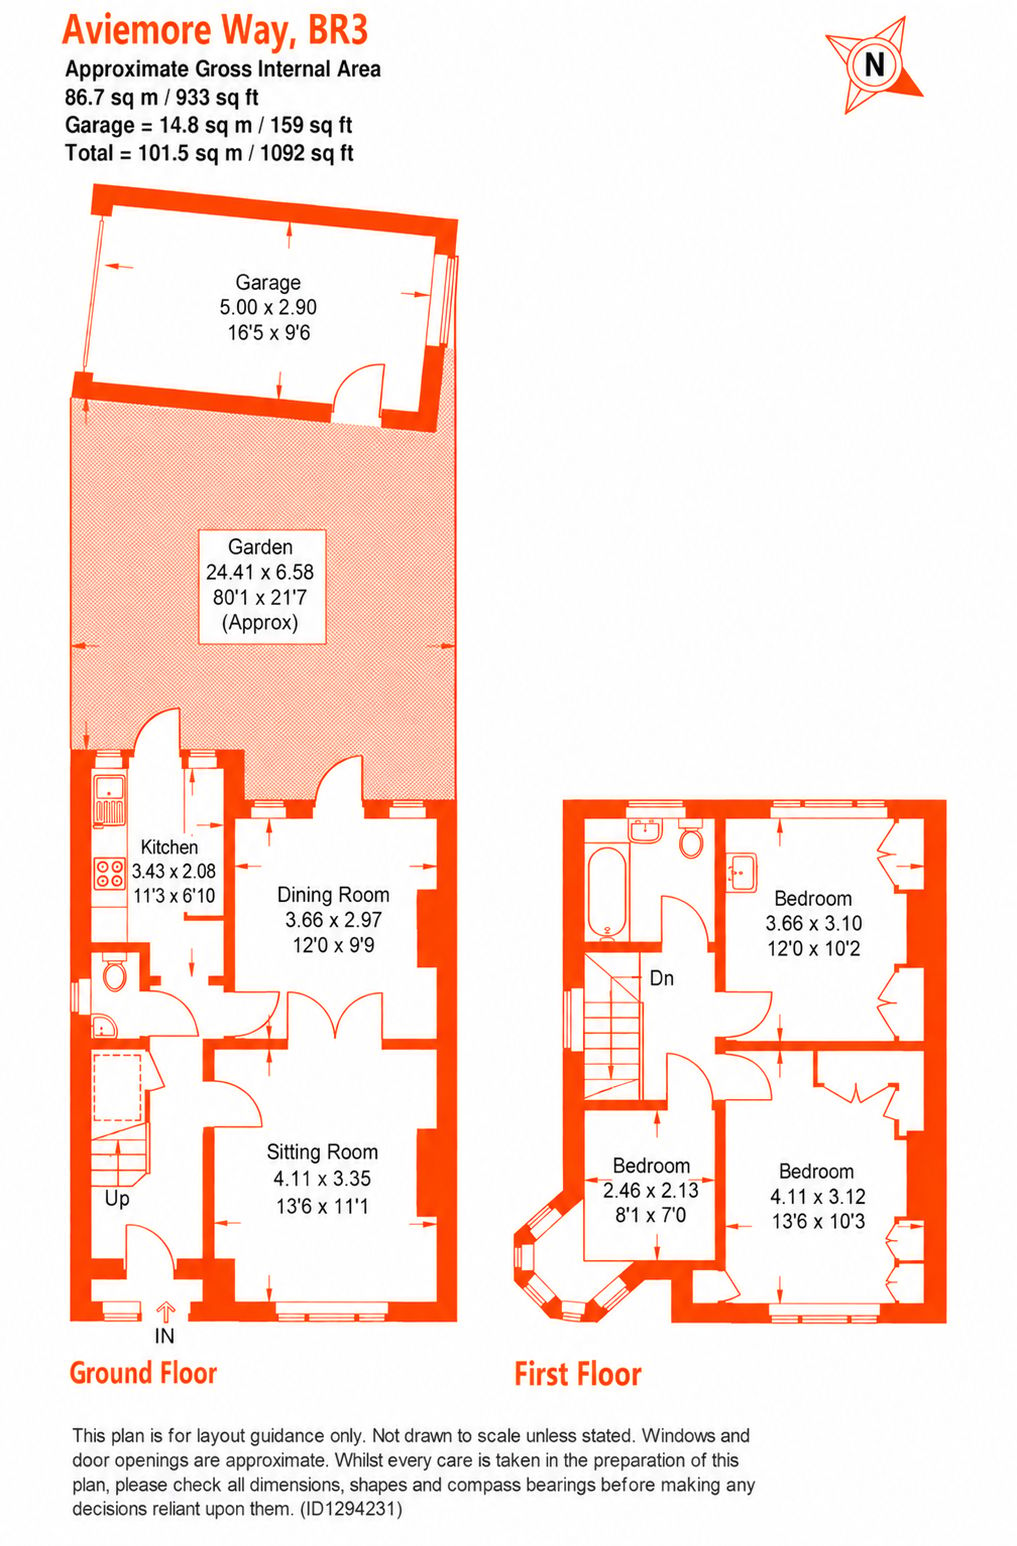
A redecorated and well presented 1930s-built end-of-terrace family home, ideally situated in a popular and peaceful residential location, conveniently placed for local schools. Ready to move straight into, this attractive home combines modern comforts with charming period features. The property benefits from replacement double-glazed windows and doors, a fitted kitchen, ground-floor cloakroom and family bathroom, together with fitted carpets, laminate flooring and gas central heating. To the rear, a superb south-west-facing garden extends to approximately 80ft, with a garage positioned at the far end. To the front, landscaped off-street driveway parking provides welcome convenience. Upstairs, there are three well-proportioned bedrooms, with fitted wardrobes to the two largest rooms. The third bedroom features a charming angled orial bay window, adding character and individuality to the space. A particular highlight is the dining room's original fireplace, providing a lovely focal point. Double doors connect the dining room with the sitting room, allowing the two spaces to be opened up to create an excellent area for family living and entertaining. Offering a wonderful balance of character, practical living space and a generous rear garden, this is an appealing family home in a sought-after location.
Enclosed double glazed porch quarry tiled floor, replaced composite entrance door and windows to
Entrance Hall laminated floor, under stairs storage cupboard houses electric and gas meters , renewed consumer unit
Cloakroom white suite of toilet, wall mounted corner wash basin, tiled floor, partly tiled walls, window to side
Sitting Room 4.11m x 3.35m (13' 6" x 11' 0") window to front, wall mounted electric fire, coved cornice, opaque glazed double doors open to
Dining Room 3.66m x 2.97m (12' 0" x 9' 9") own entrance door from hall, laminated floor, period tiled fireplace with tiled hearth and ornate wooden surround, fitted cupboard and shelves to chimney breast recess, glazed door and windows onto garden
Fitted Kitchen 3.430m x 2.08m (11' 3" x 6' 10") base and wall cupboards, drawers, worktops inset with 4 ring gas hob with extractor hood over, separate double oven, partly tiled walls, space for side by side fridge and freezer, inset stainless steel sink unit, window and glazed door to garden, shelves, wall cupboard houses gas combination boiler (last serviced September 2026), tiled floor
Landing window to side, trap to loft
Bedroom 1 4.11m x 3.12m (13' 6" x 10' 3") range of fitted wardrobes with shelves and hanging space, dresser surface, mirror and lighting above, eves storage cupboard
Bedroom 2 3.66m x 3.10m (12' 0" x 10' 2") range of fitted wardrobes along one wall with storage cupboards over, dresser surface between, window to rear, pedestal wash basin with strip light and shaver point
Bedroom 3 2.46m x 2.13m (8' 1" x 7' 0") 'orial' bay window to corner
Bathroom partly tiled walls, cushion vinyl floor, bath with mixer tap and separate Triton shower over with glazed screen, pedestal wash basin, toilet, extractor fan, window to rear
To the front paved drive providing off street parking, shrub beds
Garden 80' deep south west facing, paved sun terrace and pathway, lawned areas, shrub beds and trees, timber shed, side gate access
Garage 5m x 2.90m (16' 5" x 9' 6") garage to rear, power and light, up and over door to front, window and door to rear
Additional Information Council Tax
London Borough of Bromley - Band D
Please visit: bromley.gov.uk/council-tax/council-tax-guide
Utilities
MAINS - Gas, Electricity, Water and Sewerage
Broadband and Mobile
To check coverage please visit
checker.ofcom.org.uk/en-gb/broadband-coverage
checker.ofcom.org.uk/en-gb/mobile-coverage