This quiet yet very centrally located, only a minute from Beckenham Junction and High Street, well proportioned two double bedroom top floor flat is offered chain free, neutrally decorated with carpeted floors but by todays standards now needs refurbishment. There are views over the extensive gardens from the living/dining room of which the dining area could be sectioned off and utilised as a third bedroom with re-installation of a doorway into the inner hall if so desired, subject to the usual planning consents. Benefits include double glazing, gas fired warm air central heating, security entry system and a Share of Freehold. Outside are use of extensive, well maintained communal gardens, single garage and ample secure gated parking.
Communal Hallway well presented, stairs to
Entrance door to Entrance Hall coats cupboard houses fuse box, door to
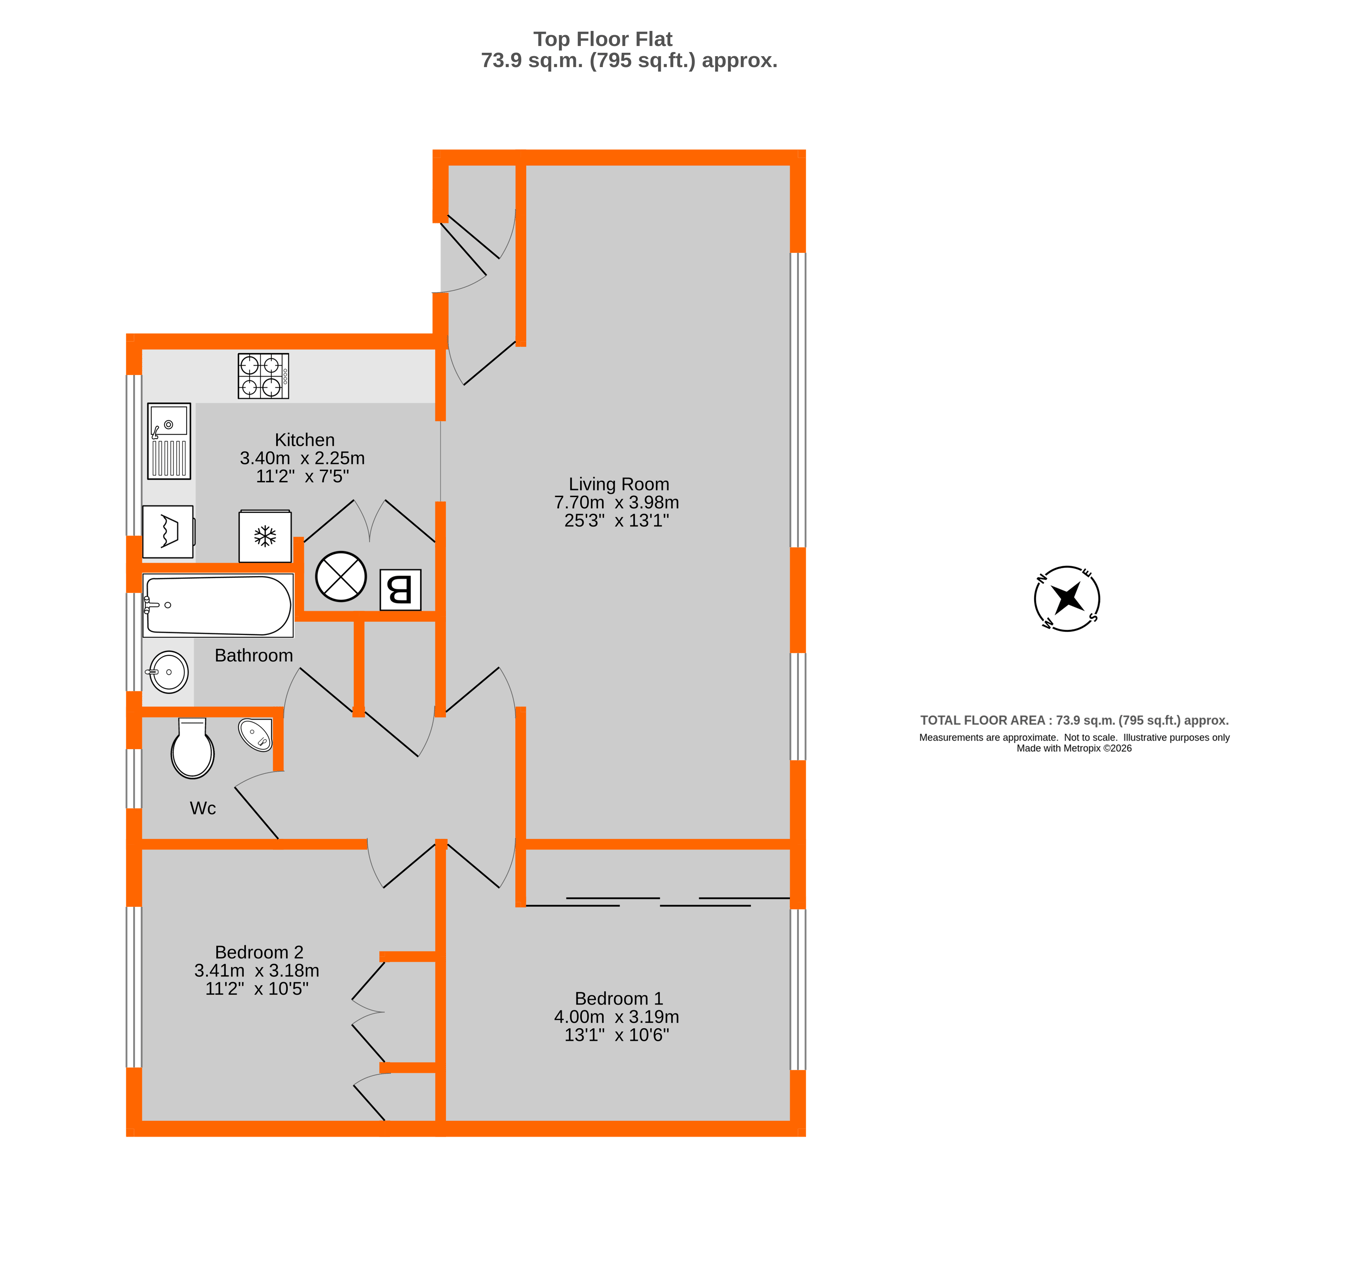
Spacious Living/Dining Room 7.70m x 3.98m (25' 3" x 13' 1") floor to ceiling picture windows overlooking communal gardens to rear, security entry handset, coved cornice
Agents Note: the dining area was originally a separate room with it's own door onto the inner hall this could be re-instated giving a second separate reception room or third bedroom subject to the usual planning consents and if so desired
Kitchen 3.40m x 2.25m (11' 2" x 7' 5") fitted with base and wall cupboards and drawers, worktops with inset double bowl sink unit and mixer tap, plumbed in Bosch washer/dryer, Bosch fridge/freezer and free standing cooker, window to front, part tiled walls, large double cupboard housing Johnson and Starley gas fired warm air central heating boiler, cold water storage tank and hot water cylinder
Inner Hall shelved storage cupboard
Bedroom 1 4.00m x 3.19m (13' 1" x 10' 6") window to rear overlooking communal gardens, range of fitted wardrobes with sliding doors, coved cornice
Bedroom 2 3.41m x 3.18m (11' 2" x 10' 5") window to front, fitted wardrobes with shelved and hanging compartments
Bathroom original coloured suite of panelled bath, vanity unit with inset wash basin with cupboard below, partly tiled walls, window to front
Separate Toilet matching suite comprising toilet, corner wash basin, window to front
Garden use of well maintained, extensive communal gardens with mature shrubs, trees and mainly laid to lawn, accessed via secured parking area
Single Garage Located within the secure gated parking area, en bloc with up-and-over door to front
Parking electric remote gated access to secured residents parking area
Lease Share of Freehold, balance of a 999 year lease from 24th June 2000 - 973 years remaining - to be confirmed
Ground Rent N/A
Service Charge �1,200.00 PA to be confirmed
Additional Details Council Tax
London Borough of Bromley - Band D
Please visit: bromley.gov.uk/council-tax/council-tax-guide
Utilities
MAINS - Gas, Electricity, Water and Sewerage
Broadband and Mobile
To check coverage please visit
checker.ofcom.org.uk/en-gb/broadband-coverage
checker.ofcom.org.uk/en-gb/mobile-coverage
 Download PDF EPC




 Send to a friend


