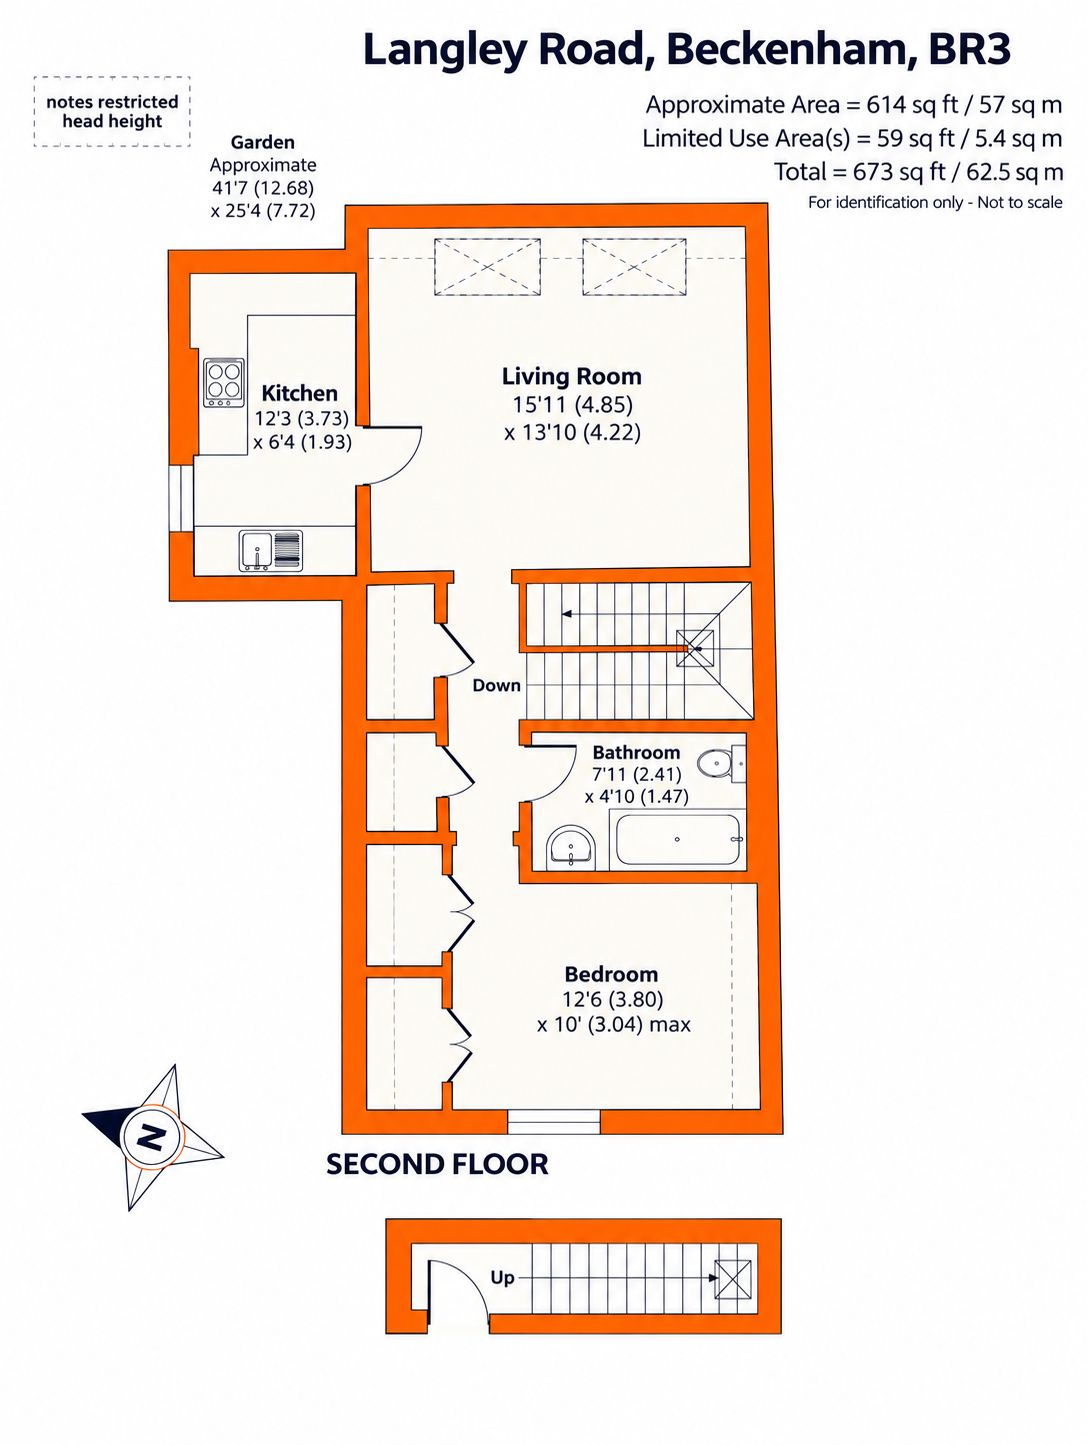
This spacious one-bedroom conversion flat occupies the entire top floor of the attractive Victoria building and offers generous, well-presented accommodation. The property has recently been redecorated throughout and benefits from newly fitted carpets. The impressive reception room measures approximately 15'11" x 13'10" and features doors leading through to the fitted kitchen. The kitchen is well equipped, with a cooker, fridge and washing machine all remaining at the property. The bedroom benefits from two large built-in wardrobes, providing excellent storage, while the bathroom is fitted with a white suite. To the rear, there is a 4'1" x 25' section of garden, offering useful outdoor space with plenty of potential. This area could easily accommodate a summer house, home office or similar garden building, subject to any necessary permissions. Overall, this is a spacious and well-presented one-bedroom home, combining generous living accommodation with useful storage and private outdoor space.
Communal Entrance Communal entrance with stairs leading to the first floor and access to the private entrance door.
Entrance Lobby Entrance lobby with stairs rising to the top floor and double-glazed window.
Landing The landing benefits from a double-glazed window, two useful built-in storage cupboards and access to the loft space.
Living Room 4.85m x 4.22m (15' 11" x 13' 10") A bright and spacious living room featuring two double-glazed windows, allowing plenty of natural light. The room benefits from a rear aspect, sloping ceiling and double-glazed door providing access to the outside.
Kitchen 3.73m x 1.93m (12' 3" x 6' 4") The kitchen features a large double-glazed window overlooking the side, providing an attractive and well-lit space.
Fitted with a range of wall and base units incorporating an inset stainless-steel single-drainer sink unit, with adjoining work surfaces and storage cupboards. There is space for appliances, with the cooker and washing machine remaining at the property.
Further features include a ceramic tiled floor, tiled walls and a wall-mounted Vaillant combination boiler.
Bedroom 3.80m x 3.04m (12' 6" x 10' 0") The bedroom benefits from UPVC double-glazed windows to the rear, together with excellent built-in storage, including two deep storage cupboards. The room also features a sloping ceiling.
Bathroom 2.41m x 1.47m (7' 11" x 4' 10") The bathroom is fitted with a white suite comprising a low-level WC, pedestal wash hand basin and bath with shower over. Additional features include tiled flooring/walls and a chrome heated towel rail.
Garden The property benefits from its own section of rear garden, extending to approximately 40ft, providing useful private outdoor space and excellent potential for seating, planting and entertaining.
Lease the lease is 125 years from 2014 - 113 years remaining
Service Charge service charge is �1559 per annum paid half yearly - 1st July 2026 to 31 December 2026 - �674 of this was for additional works carried out on communal areas
Ground Rent ground rent is �200 per annum, paid half yearly - 24th June 2026 to 24 December 2026
Additional Information Council Tax
London Borough of Bromley - Band C
Please visit: bromley.gov.uk/council-tax/council-tax-guide
Utilities
MAINS - Gas, Electricity, Water and Sewerage
Broadband and Mobile
To check coverage please visit
checker.ofcom.org.uk/en-gb/broadband-coverage
checker.ofcom.org.uk/en-gb/mobile-coverage
 Download PDF EPC


 Send to a friend


