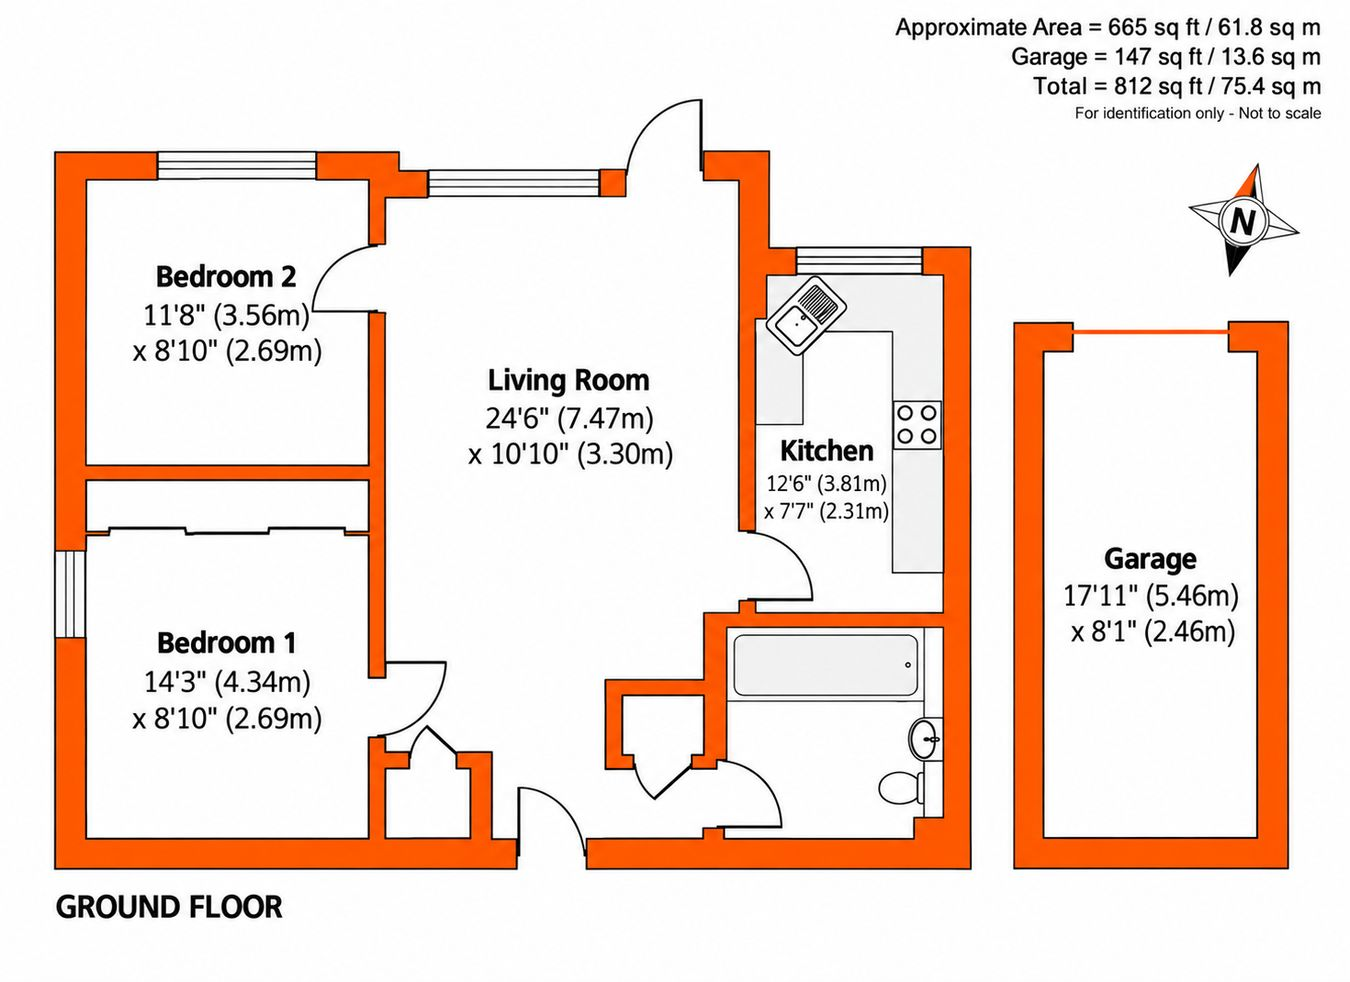
This well-presented two-bedroom ground-floor flat is situated at the rear of this popular development, offering a peaceful setting while remaining conveniently located for local amenities and transport links. The property features a spacious living room with direct access to communal gardens, there is also a covered paved terrace. The fitted kitchen is fitted with an integrated oven, hob and dishwasher. There are two well-proportioned bedrooms, with the main bedroom benefiting from a range of fitted wardrobes. The second bedroom measures approximately 11'8" x 9'. A bathroom with white suite completes the accommodation. Externally, the property benefits from a well-maintained communal garden and a garage en bloc, providing valuable additional storage or parking.
Communal Entrance Front door to
Living Room 7.47m x 3.30m (24' 6" x 10' 10") A spacious and well-proportioned living room with windows to rear, together with a door opening onto communal gardens and small patio area. The room benefits from attractive wooden flooring with underfloor heating, built-in coat and storage cupboards and additional cupboard with shelving
Kitchen 3.81m x 2.31m (12' 6" x 7' 7") windows overlooking the communal gardens and a range of units with wooden work surfaces extending across three walls. Features include an inset single-drainer sink with mixer tap, integrated Neff electric oven, four-ring gas hob with extractor, integrated Bosch dishwasher and space for a washing machine and fridge/freezer. The kitchen also benefits from useful wall storage and ceramic tiled flooring with underfloor heating.
Bedroom 1 4.34m x 2.69m (14' 3" x 8' 10") windows overlooking the side and fitted wardrobes extending along one wall. Further benefits include attractive wooden flooring with underfloor heating and a wall-mounted electric heater.
Bedroom 2 3.56m x 2.69m (11' 8" x 8' 10") A well-proportioned second bedroom with windows overlooking the rear. The room is finished with wooden flooring and benefits from underfloor heating, together with a wall-mounted electric heater.
Bathroom A well-appointed bathroom fitted with a white suite comprising panelled bath with shower attachment over, wash hand basin with vanity storage and WC with concealed cistern. There are tiled walls, ceramic tiled flooring with underfloor heating, a wall-mounted electric heater and extractor fan.
Communal Garden well-maintained communal gardens, providing an attractive outdoor space to enjoy, covered paved terrace
Garage 5.46m x 2.46m (17' 11" x 8' 1") The property benefits from a single garage situated to the rear, identified as No. 15, providing useful additional parking and storage.
Lease 999 years from 29th September 1970 - 943 years remaining
Service Charge �1908 for the period 29th September 2025 - 28th September 2026 - paid half yearly
Building insurance - �272.11 for the period 14th October 2025 to 13th October 2026
Ground Rent vendor has confirmed ground rent is �20 per annum - paid half yearly in advance
Additional Information Council Tax
London Borough of Bromley - Band D
Please visit: bromley.gov.uk/council-tax/council-tax-guide
Utilities
MAINS - Gas, Electricity, Water and Sewerage
Broadband and Mobile
To check coverage please visit
checker.ofcom.org.uk/en-gb/broadband-coverage
checker.ofcom.org.uk/en-gb/mobile-coverage
 Download PDF EPC


 Send to a friend


