We offer for rent this impressive recently refurbished 4 bedroom detached house set in a prime location. The property has 4 double bedrooms, 2 with newly fitted en-suite shower rooms, living and dining rooms, newly fully fitted kitchen, family bathroom, good sized family garden, integral garage and drive, double glazing and central heating.
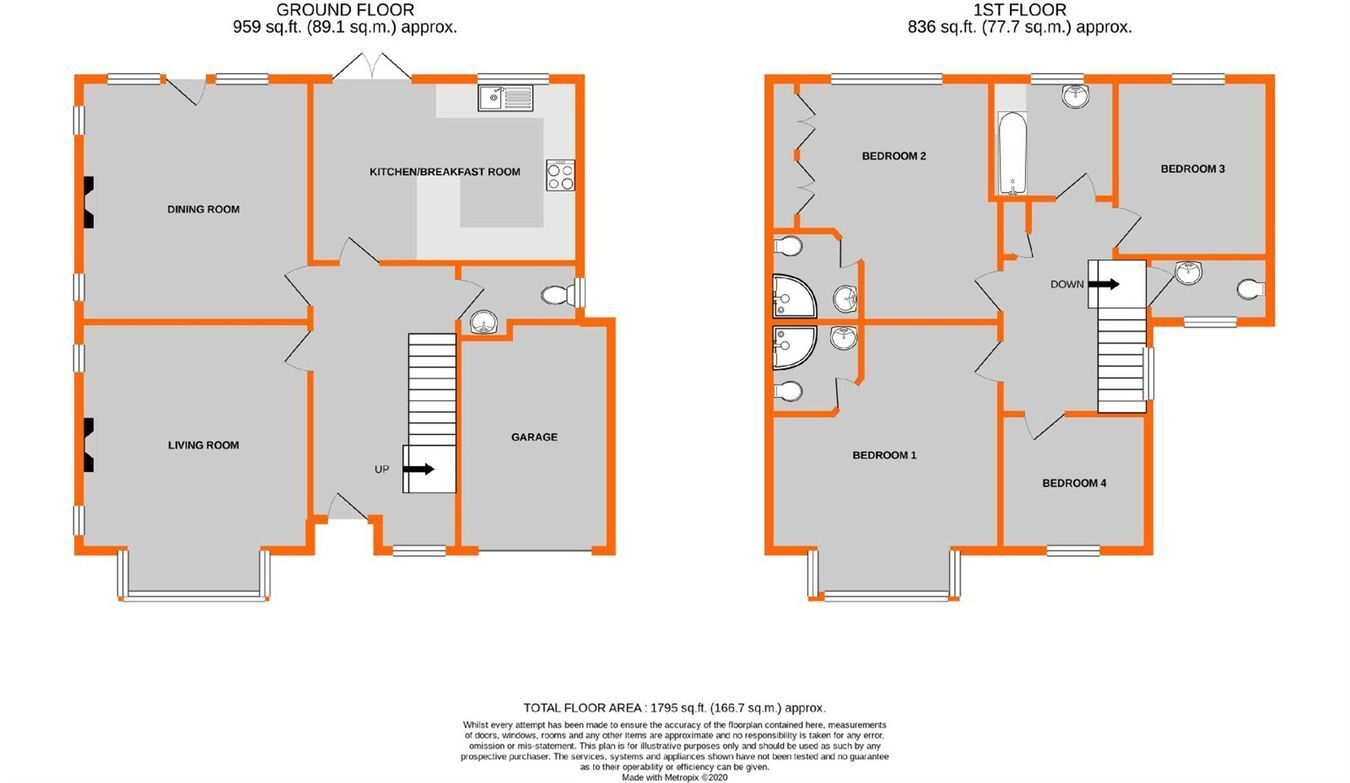
Entrance Hall 5.69m max x 2.79m (18'8 x 9'2) wood flooring, understairs cupboards, 2 radiators, window
Cloakroom low level wc, wash basin, tiled floor, radiator, D/G window
Living Room 4.93m max x 4.27m max (16'2 x 14'0) tiled fireplace, radiator, D/G windows to side/wide bay to front
Dining Room 4.57m x 4.27m max (15'0 x 14'0) fireplace, 2 radiators, D/G windows to side and rear, door to terrace
Kitchen/Breakfast Room 4.88m x 3.18m (16'0 x 10'5) newly fitted, single drainer stainless steel sink unit set in an extensive matching range of worktops with matching wall/base units and drawers with concealed lighting around, fitted gas hob, oven and extractor over, integral fridge freezer, dishwasher, washer dryer, wood effect laminate flooring, double glazed doors and windows to rear, ample room for a table in the breakfast area.
Landing 3.73m max x 2.82m max (12'3 x 9'3) cupboard with pressurised hot water cylinder, radiator, window.
Bedroom 1 5.03m x 4.27m (16'6 x 14'0) built-in double wardrobes, radiator, D/G bay window to front
En Suite Shower Room Newly fitted shower suite comprising ceramic tiled double shower, wash hand basin and concealed flush WC set in a vanity unit, wood effect laminate flooring, heated towel rail, wall mirror.
Bedroom 2 4.57m max x 4.04m max (15'0 x 13'3) built-in double wardrobes, radiator, D/G window
Second En Suite Newly fitted shower suite comprising ceramic tiled double shower, wash hand basin and concealed flush WC set in a vanity unit, wood effect laminate flooring, heated towel rail, wall mirror.
Bedroom 3 3.20m x 3.12m (10'6 x 10'3) radiator, D/G window to rear
Bedroom 4 3.05m x 2.79m (10'0 x 9'2) radiator, D/G window to front
Bathroom 2.18m x 2.03m (7'2 x 6'8) panelled bath/mixer tap/shower attachment, pedestal wash basin, wall tiling, heated towel rail, tiled floor, D/G window to rear
Separate WC white low level suite, wash basin, radiator, tiled floor, D/G window to front
Rear Garden about 26m x 12.2m (85ft x 40ft), paved terrace, gated side access, extensive lawn, shrubs and trees, timber shed
Garage 4.75m x 2.69m max (15'7 x 8'10) wall cupboards, up and over door, gas boiler, light and power
Tenants Permitted Payments HOLDING DEPOSIT (PER TENANCY) � ONE WEEK�S RENT.
(Proctors are not taking holding deposits)
This is to reserve a property. Please Note: This will be withheld if any relevant person (including any
guarantor(s) withdraw from the tenancy, fail a Right-to-Rent check, provide materially significant false or misleading information, or fail to sign their tenancy agreement (and/or Deed of Guarantee) within
15 calendar days (or other Deadline for Agreement as mutually agreed in writing).
SECURITY DEPOSIT (PER TENANCY. RENT UNDER �50,000 PER YEAR)
Five weeks� rent. This covers damages or defaults on the part of the tenant during the tenancy.
SECURITY DEPOSIT (PER TENANCY. RENT IN EXCESS OF �50,000 PER YEAR)
Six weeks� rent. This covers damages or defaults on the part of the tenant during the tenancy.
UNPAID RENT
Interest at 3% above the Bank of England Base Rate from Rent Due Date until paid. Please Note: This will not be levied until the rent is m...
 Download PDF EPC




 Send to a friend


