CHAIN FREE An extremely tastefully refurbished, spacious, end of terrace family home which retains much of the charm and character associated with a house of this era. Features of the property to mention include 2 separate reception rooms with fireplaces and stripped floors (front reception is an open fireplace), 3 generous size bedrooms, fitted kitchen and modern contemporary bathroom. To the rear is a large 80 ft landscaped garden with a sunny south west facing aspect.
An extremely tastefully refurbished, spacious, end of terrace family home which retains much of the charm and character associated with a house of this era. Features of the property to mention include 2 separate reception rooms with fireplaces and stripped floors (front reception is an open fireplace), 3 generous size bedrooms, fitted kitchen and modern contemporary bathroom. To the rear is a large 80ft landscaped garden with a sunny south west facing aspect.
Construction TypeStandard brick built, tiled roof.
Canopied Entrance Porch Quarry tiled floor, exterior lighting
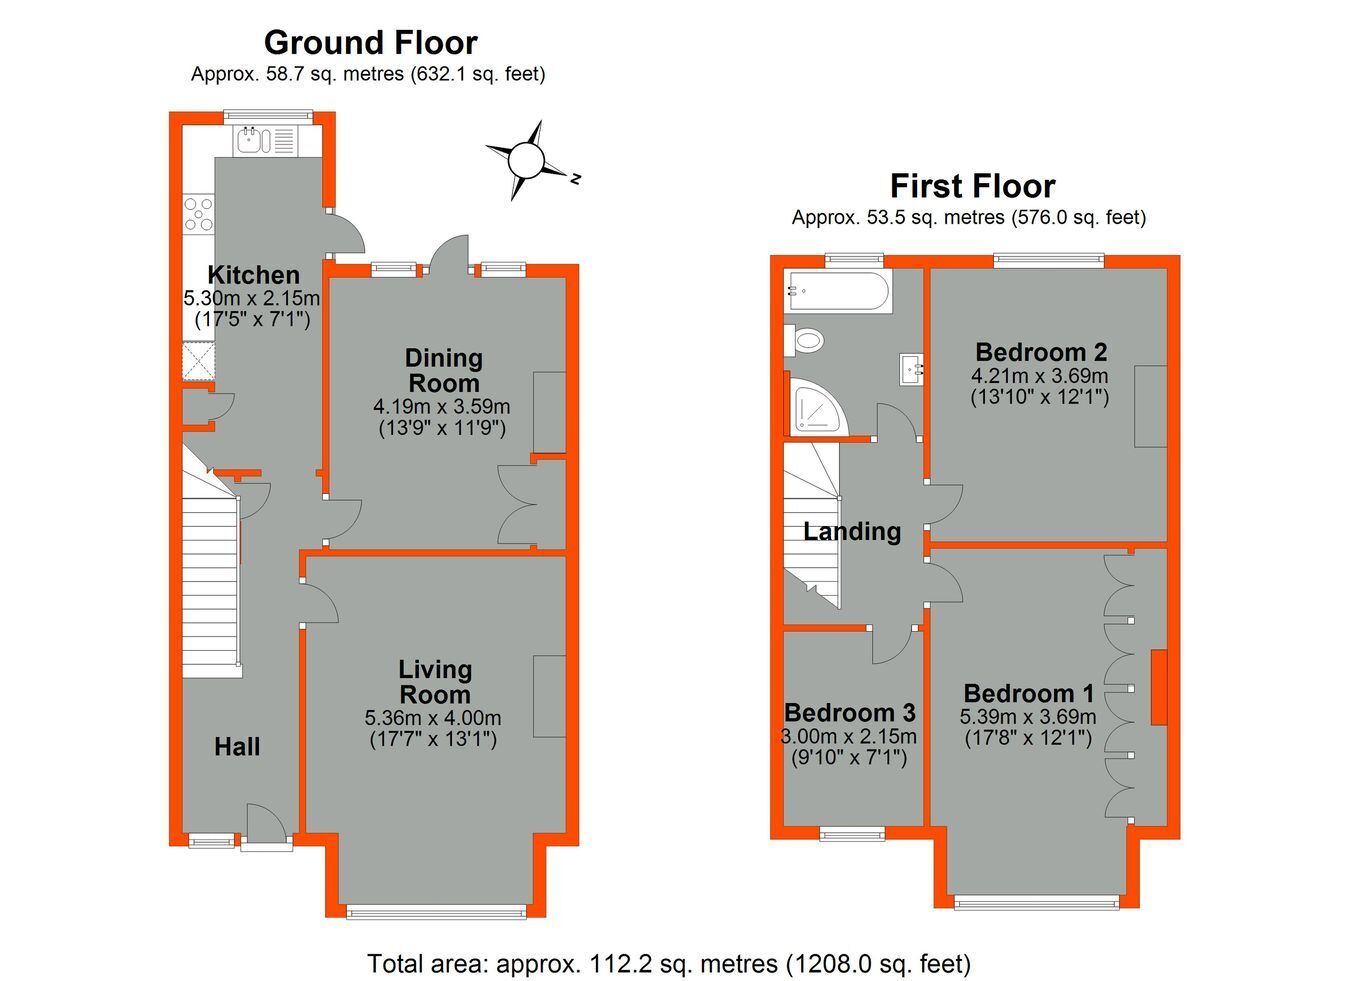
Entrance Hall Original stained door and leaded window to front, coved ceiling, dado rail, understairs storage cupboard, radiator, stripped floorboards.
Front Reception UPVC double glazed window to front with leaded fan light, fitted shutters, cast iron open fireplace with marble hearth and ornate mantle over with fitted cabinets to either side, fitted shelving, coved ceiling, picture rail, radiator, stripped floorboards.
Rear Reception Original half glazed door with leaded light inset window and leaded light windows to either side and above, cast iron fireplace with marble hearth, original cabinet to one side with stained and leaded light doors, coved ceiling, picture rail, radiators, stripped floorboards.
Fitted Kitchen Half glazed door to garden, UPVC double glazed window to rear, comprehensive selection of fitted wall and base units incorporating inset sink unit, drawers, ample work surfaces with tiled splashback, integrated dishwasher, stainless steel gas hob with stainless steel extractor over, integrated electric oven and microwave, recess for fridge freezer, radiator, inset lighting, plumbed for washing machine, vinyl flooring.
Landing Access to loft, coved ceiling, fitted carpet.
Bedroom One UPVC double glazed window to front with leaded fan lights, comprehensive selection of fitted wardrobes to one wall incorporating shelving, radiator, fitted carpet.
Bedroom Two UPVC double glazed window to rear, cast iron fireplace with marble hearth, coved ceiling, picture rail, radiator, stripped floorboards.
Bedroom Three UPVC double glazed window to front with leaded fan light, coved ceiling, picture rail, radiator, fitted carpet.
Bathroom Double glazed window to rear, matching white bathroom suite comprising panelled bath with hand held shower attachment, glass fronted shower cubicle, traditional rectangular pedestal wash hand basin with mirror fronted bathroom cabinet over, low level WC, briquette style half tiled walls increasing to fully tiled around shower area, heated towel rail, coved ceiling, plank style vinyl flooring.
Rear Garden Approximately 80', a particular feature of the property tastefully landscaped with a large level lawn, flower bed to one side with sleeper retainer, established shrubs to other side, patio area, pergola with grape vine over, side entrance, composite decked area to rear with inset lighting, garden shed, forest garden contemporary fencing.
Parking Block paved driveway to front.
Council Tax London Borough of Croydon Band E.
Utilities MAINS - Electricity, Gas, Water and Sewerage.
Broadband and Mobile To check coverage please visit
checker.ofcom.org.uk/en-gb/broadband-coverage
checker.ofcom.org.uk/en-gb/mobile-coverage
 Download PDF EPC


 Send to a friend


