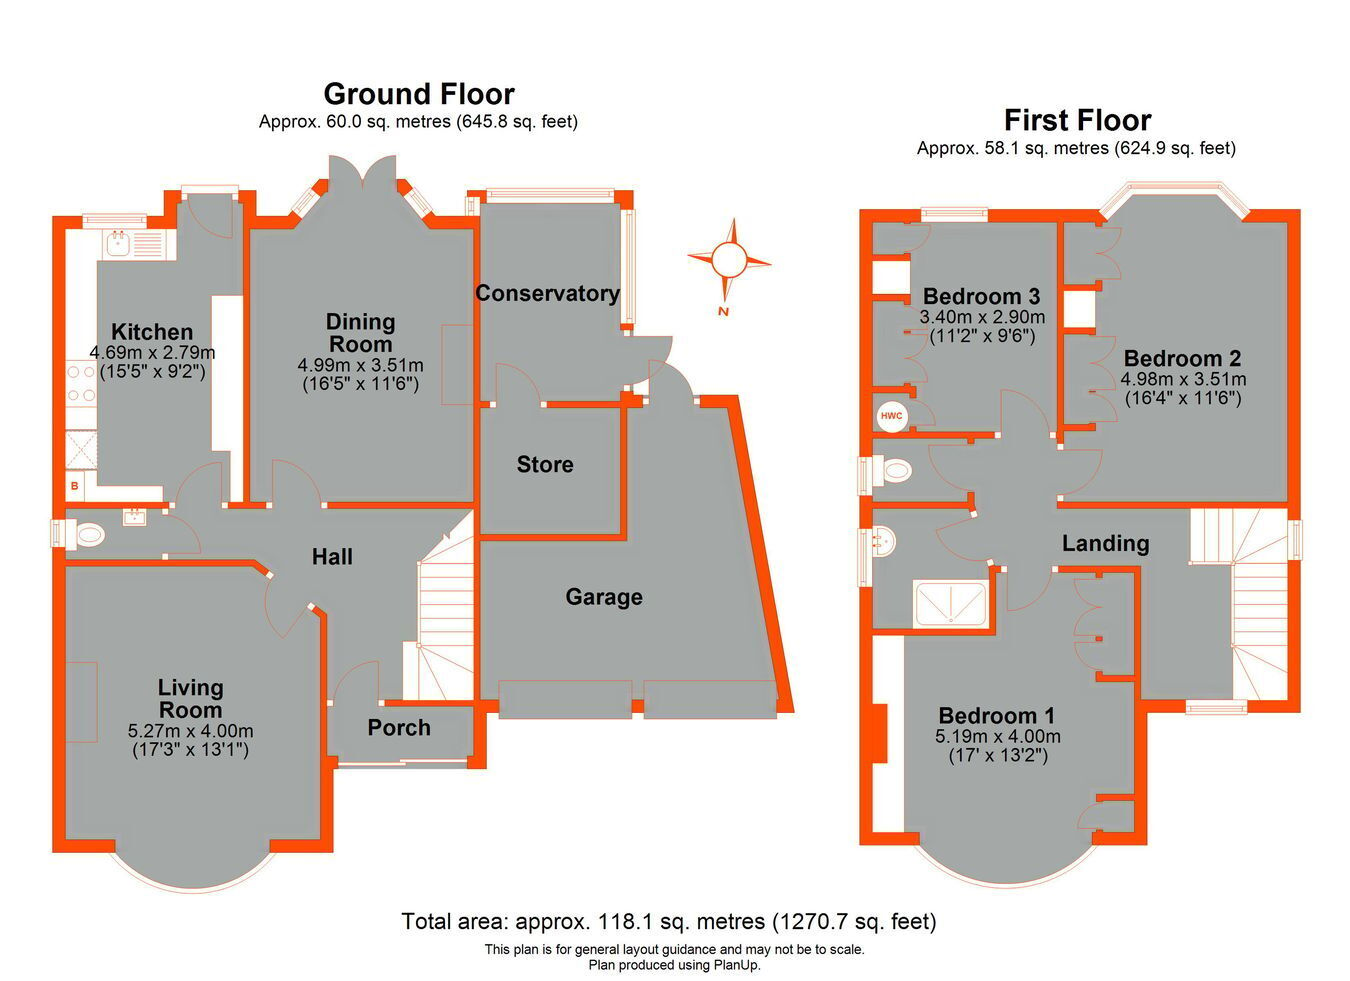
CHAIN FREE Rarely available DETACHED 3 bedroom Gower E house, the largest of the Gower properties. Set on a corner plot on the popular South side of Shirley, the property is in need of some TLC which has been reflected in the property's asking price, but will soon make a lovely family home in a great location. Comprising 3 good sized bedrooms, lounge, dining room, fitted kitchen, shower room, separate WC, ground floor cloakroom, double garage and drive, charming South facing garden, double glazing and central heating.
Construction TypeStandard brick, tiled roof.
Entrance Porch Front door to:
Entrance Hall Double glazed leaded light window to front, understairs storage cupboard, radiator, fitted carpet, doors to:
Lounge Double glazed leaded light bay window to front, coal effect fire with marble surround, radiator, picture rail, fitted carpet.
Cloakroom Matching suite comprising wash hand basin, low flush WC, ceramic tiled walls, double glazed window to side.
Kitchen Double glazed window and door to rear overlooking and opening onto the garden, single drainer stainless steel sink unit set in a matching range of worktops with polished wood wall/base units and drawers, fitted gas hob and hood, double oven, freezer, cupboard housing gas central heating, vinyl flooring.
Dining Room Double glazed doors and windows to rear overlooking and opening onto the garden, radiator, picture rail, fitted carpet.
Landing Double glazed leaded light window to side, picture rail, radiator, fitted carpet, doors to:
Shower Room Double glazed window to side, shower cubicle with power shower, wash hand basin, heated towel rail, ceramic tiled walls, vinyl flooring.
Separate WC Double glazed window to side, low flush WC, ceramic tiled walls, vinyl flooring.
Bedroom One Double glazed leaded light bay window to front, extensive fitted wardrobes, storage cupboards, drawers and dressing table, radiator, picture rail, fitted carpet.
Bedroom Two Double glazed leaded light bay window to rear, fitted wardrobes and drawers, two radiators, picture rail, fitted carpet.
Bedroom Three Double glazed leaded light window to rear, fitted wardrobes, built-in airing cupboard housing hot water cylinder, radiator, picture rail, fitted carpet, loft access.
Rear Garden 60' x 43', A lovely South facing garden laid to paved patio, central lawn with well stocked shaped flower beds surrounding, wooden tool sheds, double glazed lean-to/greenhouse, access to garage and side access.
Double Garage Up and over doors to front, power and light, rear access to garden.
Driveway Parking for 2 cars.
Council Tax London Borough of Croydon band F.
Utilities MAINS - Electricity, Gas, Water and Sewerage.
Broadband and Mobile To check coverage please visit
checker.ofcom.org.uk/en-gb/broadband-coverage
checker.ofcom.org.uk/en-gb/mobile-coverage
 Download PDF EPC




 Send to a friend


