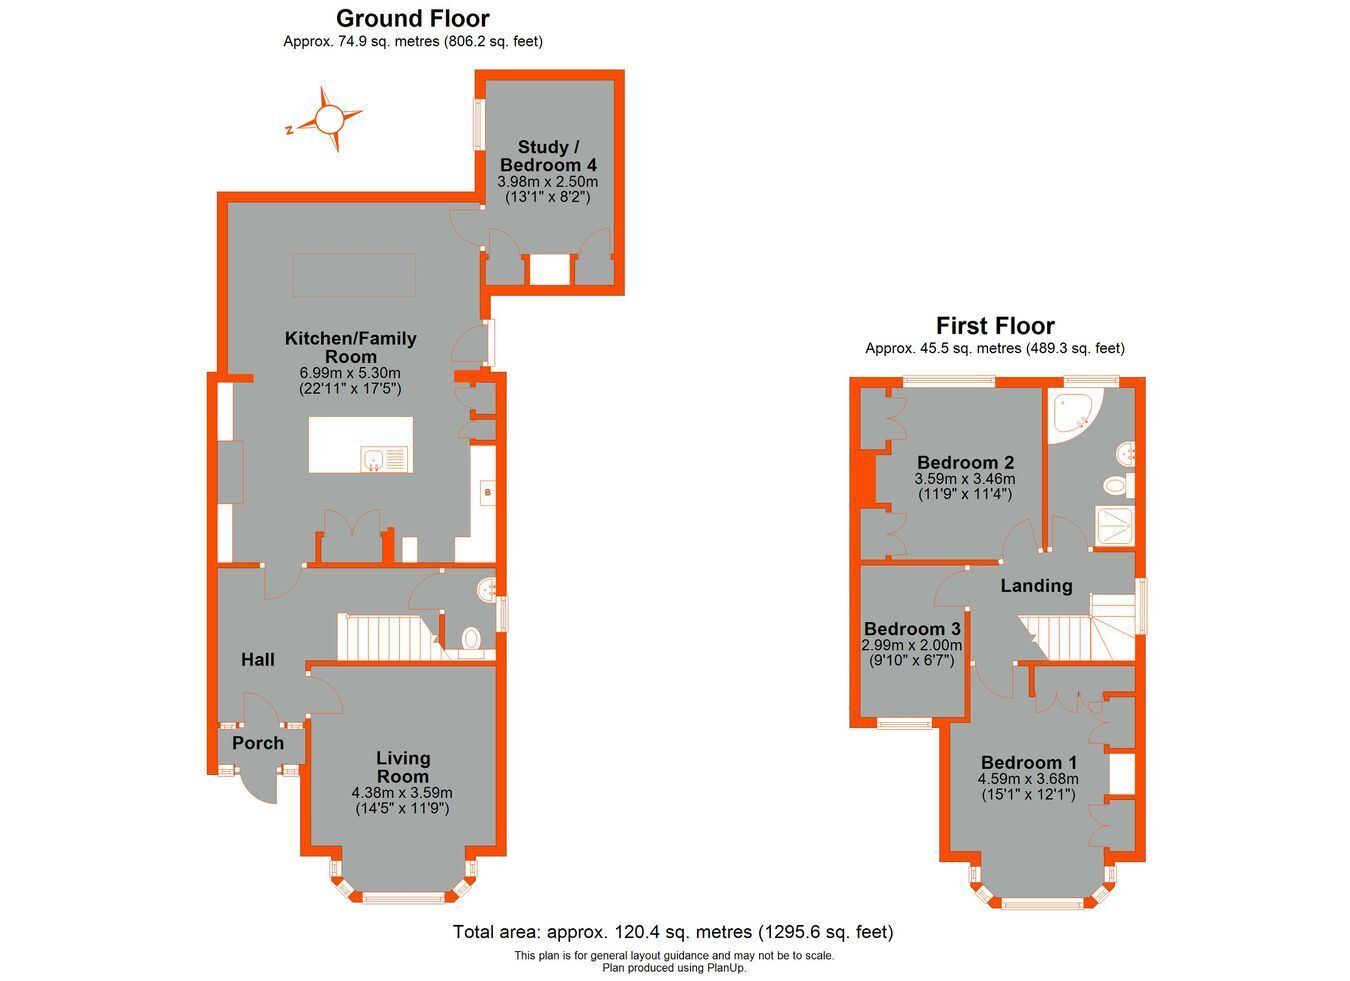
4 Bedroom halls adjoining 1930s semi-detached family home which has been extended across the rear, creating an impressive kitchen/family room with bifold doors leading onto a large decked area, superb garage conversion to a 4th bedroom/home office, bright and sunny living room, cloakroom and family bathroom, offering spacious living accommodation throughout, To the rear is an extremely well maintained, approximately 90', level lawned garden with a selection of shrubs and a 2nd decked area to the rear of the garden, which backs onto allotments giving a nice open aspect. The property also offers driveway parking to the front for 3 vehicles.
Enclosed Entrance Porch Entrance Hall Hardwood entrance door with inset window, stained and leaded translucent windows to either side and above, coved ceiling, dado rail, radiator, hardwood flooring.
Cloakroom Leaded light double glazed translucent window to side, concealed low level WC, pedestal wash hand basin, radiator, half panelled walls, fitted mirrors, vinyl flooring.
Front Reception Room UPVC double glazed leaded light bay window to front, feature contemporary fireplace, coved ceiling, radiator, hardwood flooring.
Kitchen/Family Room Bifold doors across rear, double glazed translucent door to side, roof light window, comprehensive selection of fitted white high gloss wall and base units incorporating drawers, ample granite work surfaces with matching trim and counter lighting, integral dishwasher, fridge freezer, range style stove with extractor hood over, space for washing machine, granite island incorporating breakfast bar, Butler style sink unit, base units and drawers, recessed fireplace, concealed combi central heating boiler, inset lighting and kickboard lighting, vertical radiator, engineered wood flooring..
Bedroom 4 UPVC double glazed window to side, fitted wardrobes to one wall incorporating shelving, radiator, inset lighting, hardwood flooring.
Landing Double glazed window to side, access to loft, dado rail, fitted carpet.
Bedroom 1 Leaded light double glazed bay window to front, full range of fitted wardrobes to one wall incorporating cupboards and shelving, radiator, picture rail, inset lighting, fitted carpet.
Bedroom 2 Double glazed leaded light window to rear, fitted wardrobes with locker cupboards above, picture rail, radiator, fitted carpet.
Bedroom 3 Leaded light double glazed window to front, picture rail, radiator, hardwood flooring.
Bathroom Dual aspect leaded light double glazed translucent windows, matching white bathroom suite comprising corner style panelled bath with hand held shower attachment, pedestal wash hand basin, low level WC, glass fronted shower cubicle with hand held attachment, fitted bathroom cabinet, heated towel rail, vinyl tile flooring.
Gardens to Front and Rear The latter being approximately 90', a particular feature of the property with decking across the rear leading onto a level lawned garden with a selection of mature shrubs and trees with a second decked area to the rear of the garden which backs onto allotments, garden shed.
Front Garden - laid to lawn with mature shrubs to one side.
Driveway Block paved for 3 vehicles.
Council Tax Croydon Council band E
 Download PDF EPC




 Send to a friend


