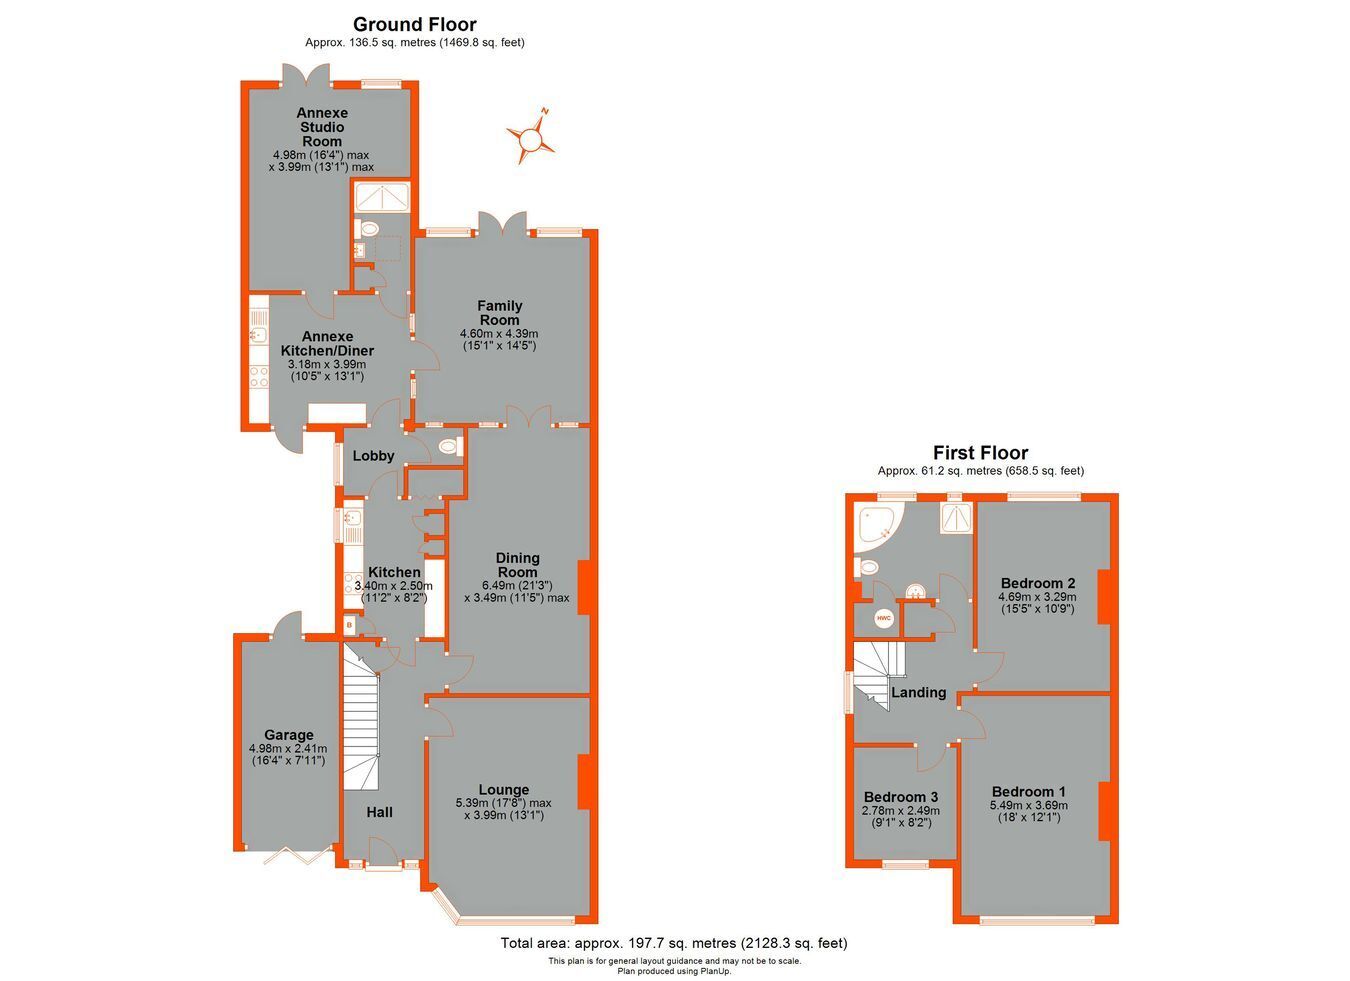
CHAIN FREE A 3 bedroom semi-detached house with a ground floor annexe. The property is in need of some TLC but will soon make a lovely home for an extended family. Comprising 3 bedrooms, lounge, dining room, family room, fitted kitchen, modern bathroom, double glazing, central heating, large garden and drive. Annexe with fitted kitchen/breakfast room, studio room and shower room.
Construction TypeStandard brick, tiled roof.
Entrance Hall Laminate flooring, radiator, 2 understairs storage cupboards, doors to:
Lounge Double glazed leaded light window to front, Adams style fireplace surround, radiator, wood laminate flooring.
Dining Room Double glazed windows and double doors to rear, radiator, wood laminate flooring.
Family Room Double glazed windows and doors to rear overlooking and opening onto the garden, radiator, wood laminate flooring.
Kitchen Double glazed window to side, single drainer sink unit set in a matching range of worktops, wall/base units and drawers, fitted gas hob, oven and hood, freestanding dishwasher and fridge, laminate flooring.
Lobby/Utility Area Fridge Freezer, washing machine, window to side.
Separate WC Low flush WC.
Kitchen/Breakfast Room Double glazed window to front, single drainer sink unit, matching range of worktops, wall/base units and drawers, fitted gas hob, oven and hood, freestanding dishwasher and washing machine (washing machine needs repair).
Studio Room Double glazed window and doors to rear overlooking and opening onto the garden, laminate flooring.
Shower Room Matching white suite comprising shower cubicle, low flush WC, wash hand basin set in vanity units, heated towel rail, laminate flooring.
Landing Double glazed leaded light windows to side, storage cupboard, doors to:
Bedroom 1 Double glazed leaded light window to front, radiator, laminate flooring.
Bedroom 2 Double glazed window to rear, radiator, laminate flooring.
Bedroom 3 Double glazed leaded light window to rear, radiator, laminate flooring.
Bathroom Double glazed translucent window to rear, matching white suite comprising shower cubicle, corner bath, low flush WC, pedestal wash hand basin, ceramic tiled walls, radiator, laminate flooring.
Rear Garden A large family garden, laid to lawn, in need of some care and attention.
Driveway Large block paved drive with ample parking for 4 cars or more.
Council Tax London Borough of Croydon Band F.
Utilities MAINS - Electricity, Gas, Water and Sewerage.
Broadband and Mobile To check coverage please visit
checker.ofcom.org.uk/en-gb/broadband-coverage
checker.ofcom.org.uk/en-gb/mobile-coverage
 Download PDF EPC




 Send to a friend


