Heathway, Shirley, Croydon, CR0

3 bedroom property for sale

£650,000

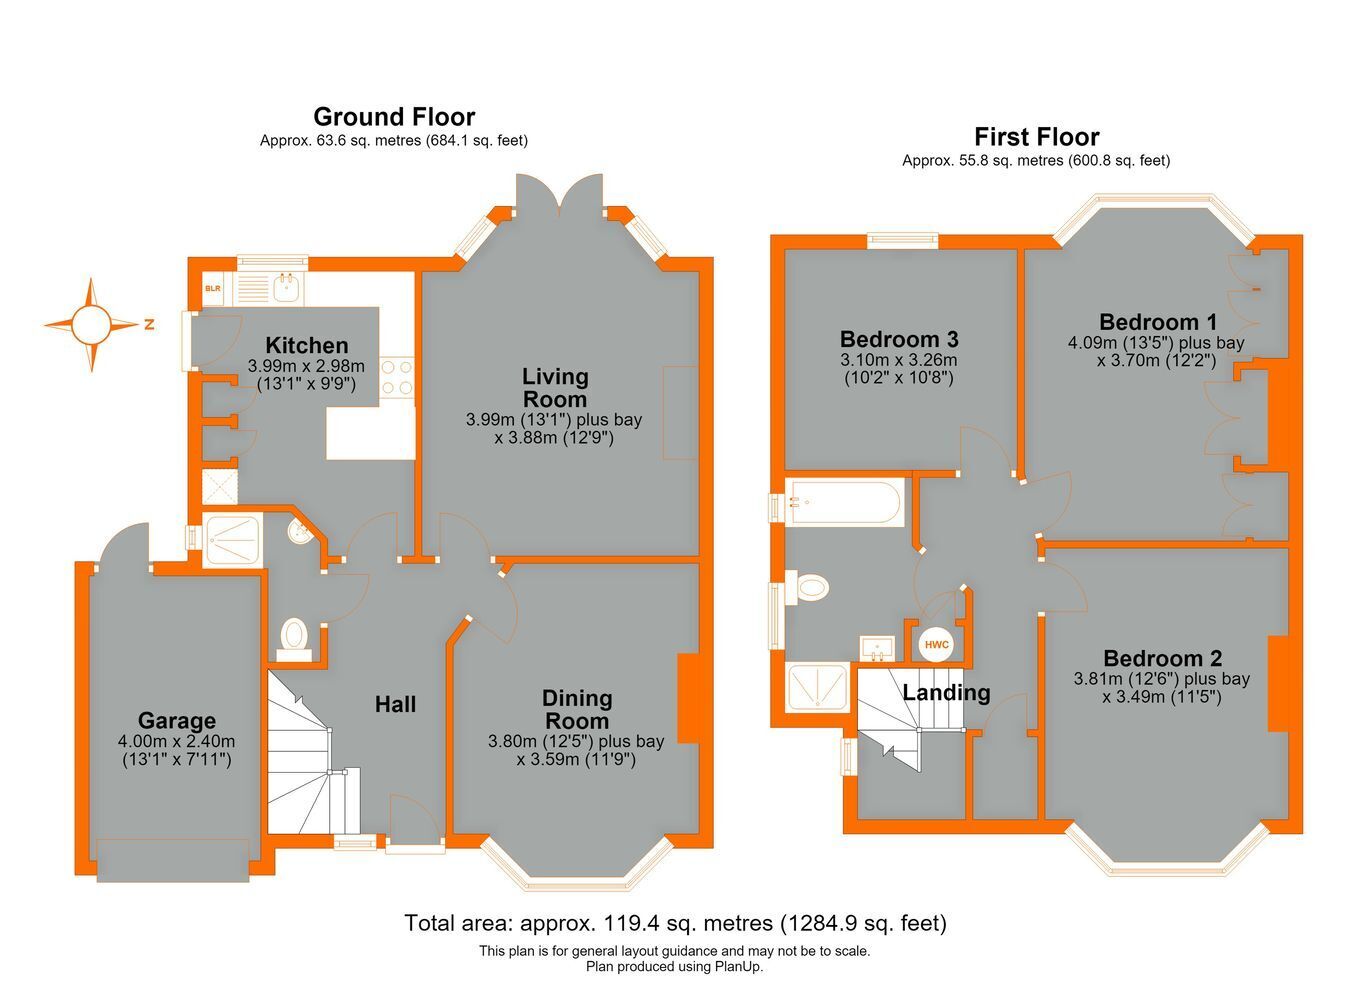
Situated on a wide tree-lined road towards the centre of the ever popular south side of Shirley. We have been given the opportunity to offer for sale this bright, airey and spacious 1930s built Gower 'C' Semi which boasts the advantage of 3 double bedrooms, 2 generous sized reception rooms, integrated kitchen/breakfast room, ground floor shower room and family bathroom. A particular feature of the property is the large (120') rear garden with a sunny west facing aspect. Additional benefits to note include detached garage to the side, driveway parking, UPVC double glazing and new central heating boiler (2026). There is also an opportunity to extend across the rear and side of the property, subject to planning permission being granted from Croydon Council.


Construction Type
Standard brick built, tiled roof.

Canopied Entrance Porch
Quarry tiled flooring.

Entrance Hall
Original entrance door with inset diamond window, UPVC double glazed stained and leaded light translucent window to front, cloaks cupboard, under stairs storage cupboard, panel radiator, original flooring.

Shower Room
UPVC double glazed translucent window to side, glass fronted enclosed shower, corner wall mounted wash hand basin, part tiled walls, low level WC, heated towel rail, vinyl tiled flooring.

Reception Room 1
UPVC double glazed bay doors to garden with UPVC double glazed windows to either side and above, feature cast iron fireplace with marble hearth and ornate mantel over, radiator, fitted carpet.

Reception Room 2
UPVC double glazed bay window to front, radiator, fitted carpet.

Kitchen/Breakfast Room
UPVC double glazed translucent door to side, UPVC double glazed window to rear, comprehensive selection of fitted white high gloss wall and base units incorporating drawers, ample Ammonite work surfaces with matching trim and peninsula, stainless steel gas hob with extractor hood over, sink unit and integrated eye level double oven, integrated fridge freezer, dishwasher and washing machine, concealed wall mounted central heating boiler, vinyl tiled flooring.

Landing
UPVC double glazed stained and leaded translucent window to side, fitted cupboard, fitted carpet.

Bedroom 1
UPVC double glazed bay window to rear, comprehensive range of fitted wardrobes to one wall incorporating drawers, radiator, fitted carpet.

Bedroom 2
UPVC double glazed bay window to front, coved ceiling, radiator, fitted carpet.

Bedroom 3
UPVC double glazed window to rear, coved ceiling, radiator, access to loft, fitted carpet.

Family Bathroom
UPVC double glazed translucent windows to side, matching white bathroom suite comprising tiled panelled bath with hand held shower attachment, pedestal wash hand basin with fitted mirror above, low level WC, shower enclosure with glass door (not working at present), half tiled walls extending to fully tiled around shower area, linen cupboard housing hot water cylinder, radiator, vinyl tiled flooring.

Rear Garden
Approximately 120' sunny west facing aspect, patio area across the rear and to side leading onto a mainly laid to lawn garden with established shrubs to either side and across the rear, side entrance, door to garage, outside tap.

Front Garden
Lawned with a selection of established shrubs.

Garage
Up and over door, lighting and power.

Driveway
Parking for one vehicle.

Council Tax
London Borough of Croydon Band F.

Utilities
MAINS - Electricity, Gas, Water and Sewerage.

Broadband and Mobile
To check coverage please visit
checker.ofcom.org.uk/en-gb/broadband-coverage
checker.ofcom.org.uk/en-gb/mobile-coverage

Contact Proctors about this property

Fill in the form below to request more information or to request a viewing.

By submitting this form, you agree to our Terms & Privacy Policy
