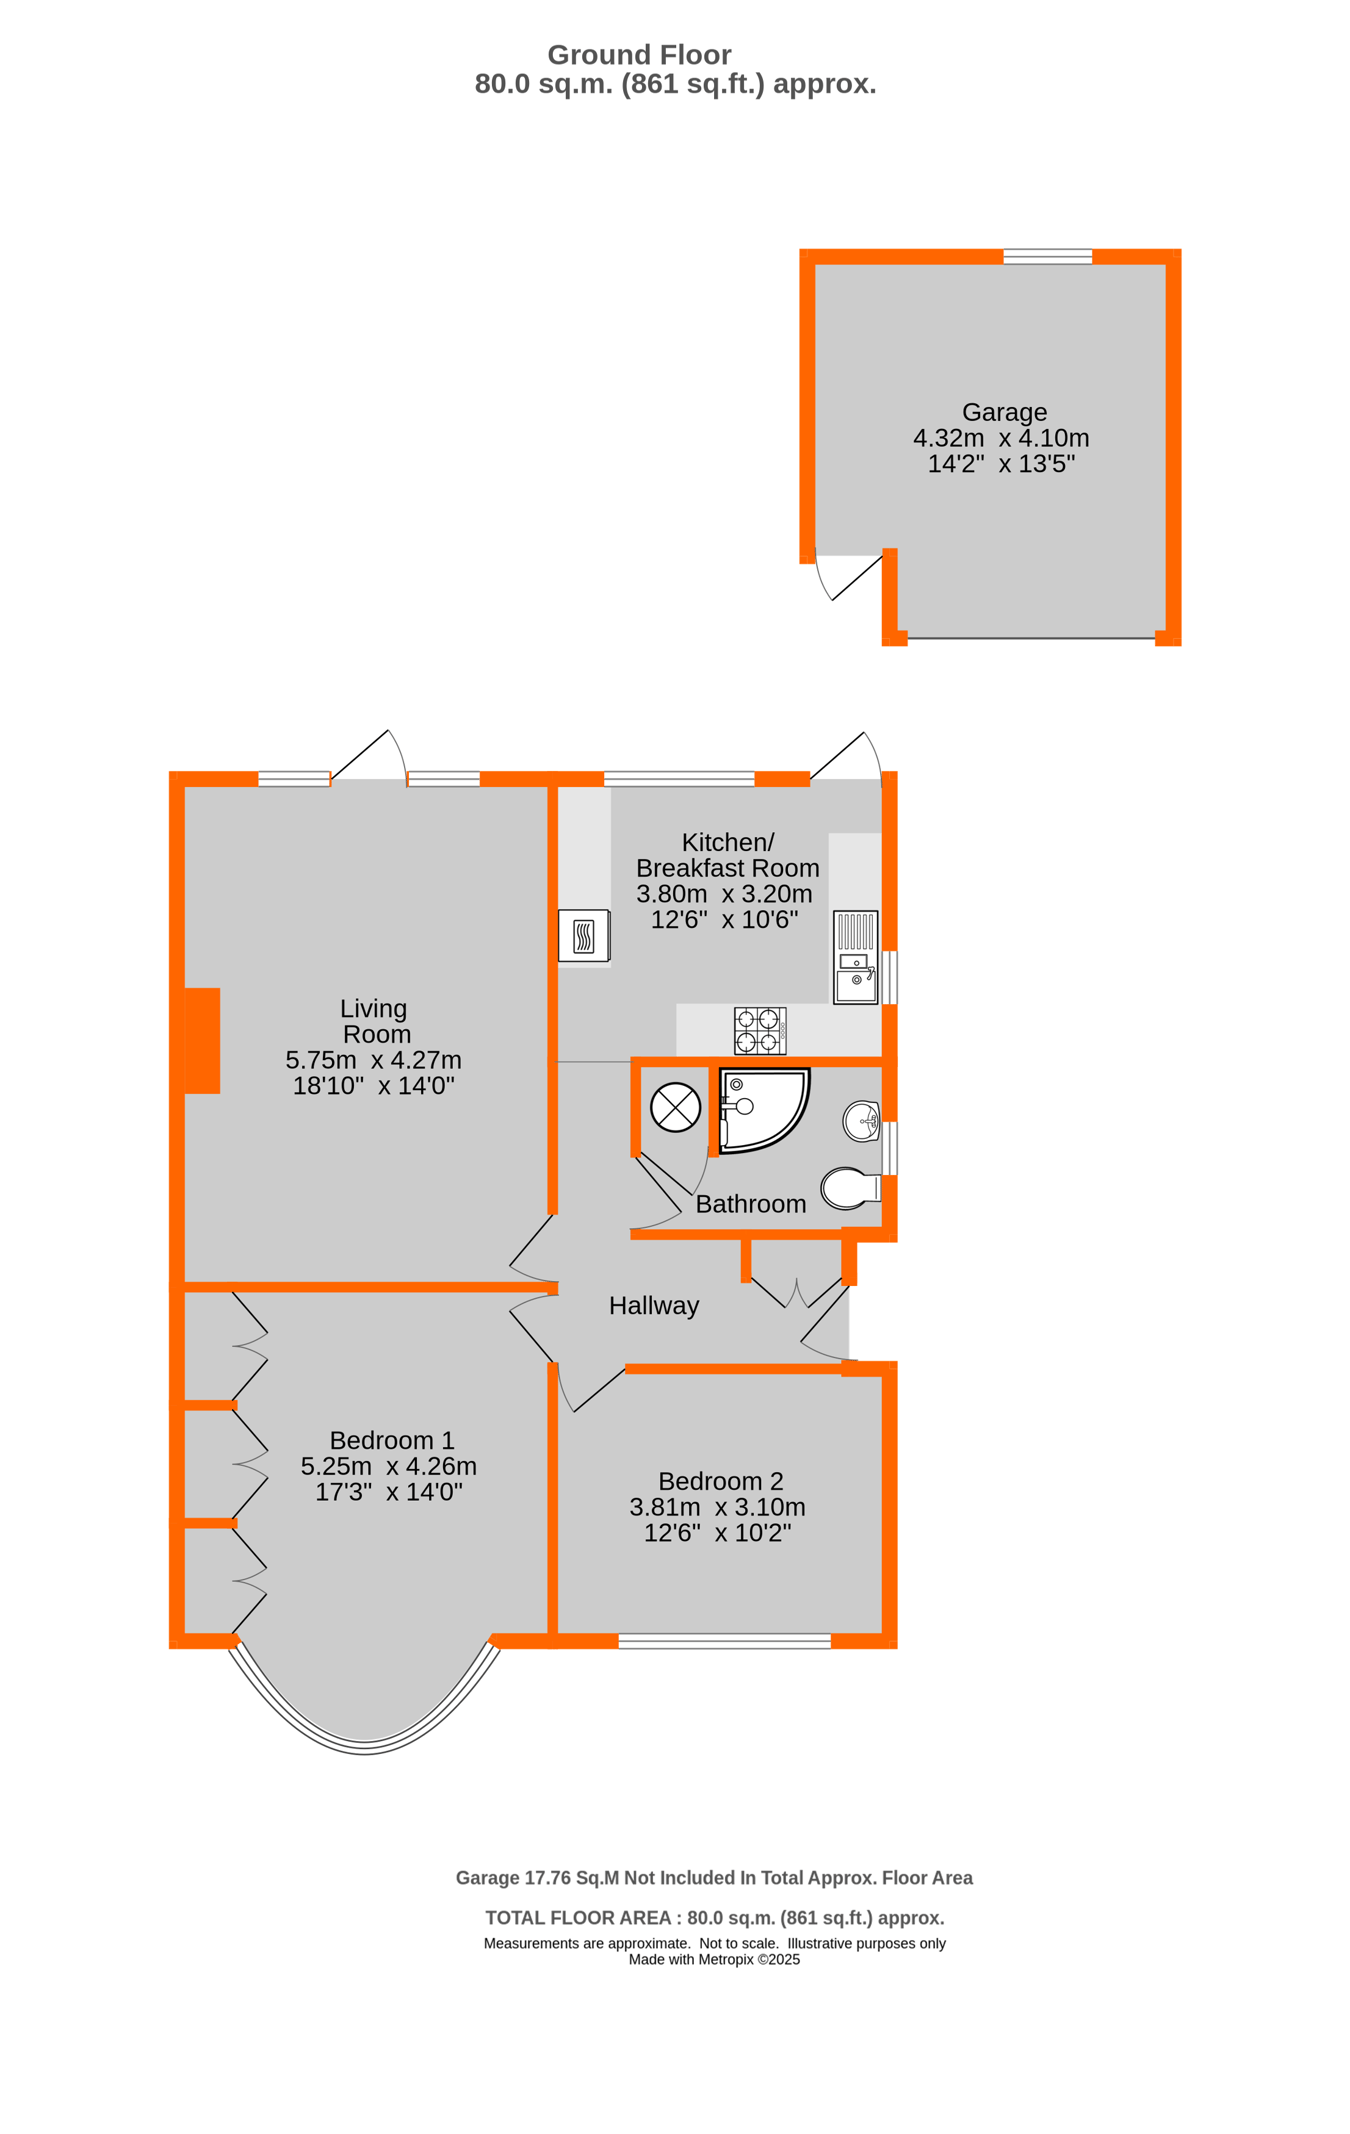
CHAIN FREE A 2 bedroom semi-detached bungalow situated in an extremely popular cul-de-sac on the South side of Shirley. Comprising 2 double bedrooms, large lounge, kitchen/breakfast room, shower room, 50' south facing garden, garage with up-and-over door, drive with parking for 2 cars, double glazing and central heating.
Entrance Double glazed entrance door.
Entrance Hall Cloaks and meter cupboard, picture rail, radiator, laminate flooring, doors to:
Bedroom 2 Double glazed window to front, radiator, picture rail, laminate flooring.
Bedroom 1 Double glazed bay window to front with fitted shutters, extensive fitted wardrobes, radiator, picture rail, laminate flooring.
Lounge Double glazed door and windows to rear overlooking and opening onto the garden, coal effect gas fire with polished wood surround, radiator, picture rail, fitted carpet.
Shower Room Matching white suite comprising shower cubicle with electric power shower, low flush WC, wash hand basin, ceramic tiled walls and flooring, heated towel rail, cupboard housing lagged hot water cylinder, double glazed translucent window to side.
Kitchen/Breakfast Room Double glazed windows to side and rear, double glazed door to garden, double bowl stainless steel sink unit set in a matching range of worktops, wall/base units and drawers, fitted gas hob and electric double oven, integrated fridge, cupboard housing gas central heating boiler, radiator, loft access, ceramic tiled walls and flooring.
Gardens to Front and Rear The latter being approximately 50', paved patio leading to a large formal lawn with flower beds surrounding, wooden shed, side access.
Garage Up and Over door to front, door to side, power and light, tool bench area.
Driveway Ample room for 2 or more cars.
Council Tax London Borough of Croydon Band E.
Utilities MAINS - Electricity, Gas, Water and Sewerage.
Broadband and Mobile To check coverage please visit
checker.ofcom.org.uk/en-gb/broadband-coverage
checker.ofcom.org.uk/en-gb/mobile-coverage
 Download PDF EPC




 Send to a friend


