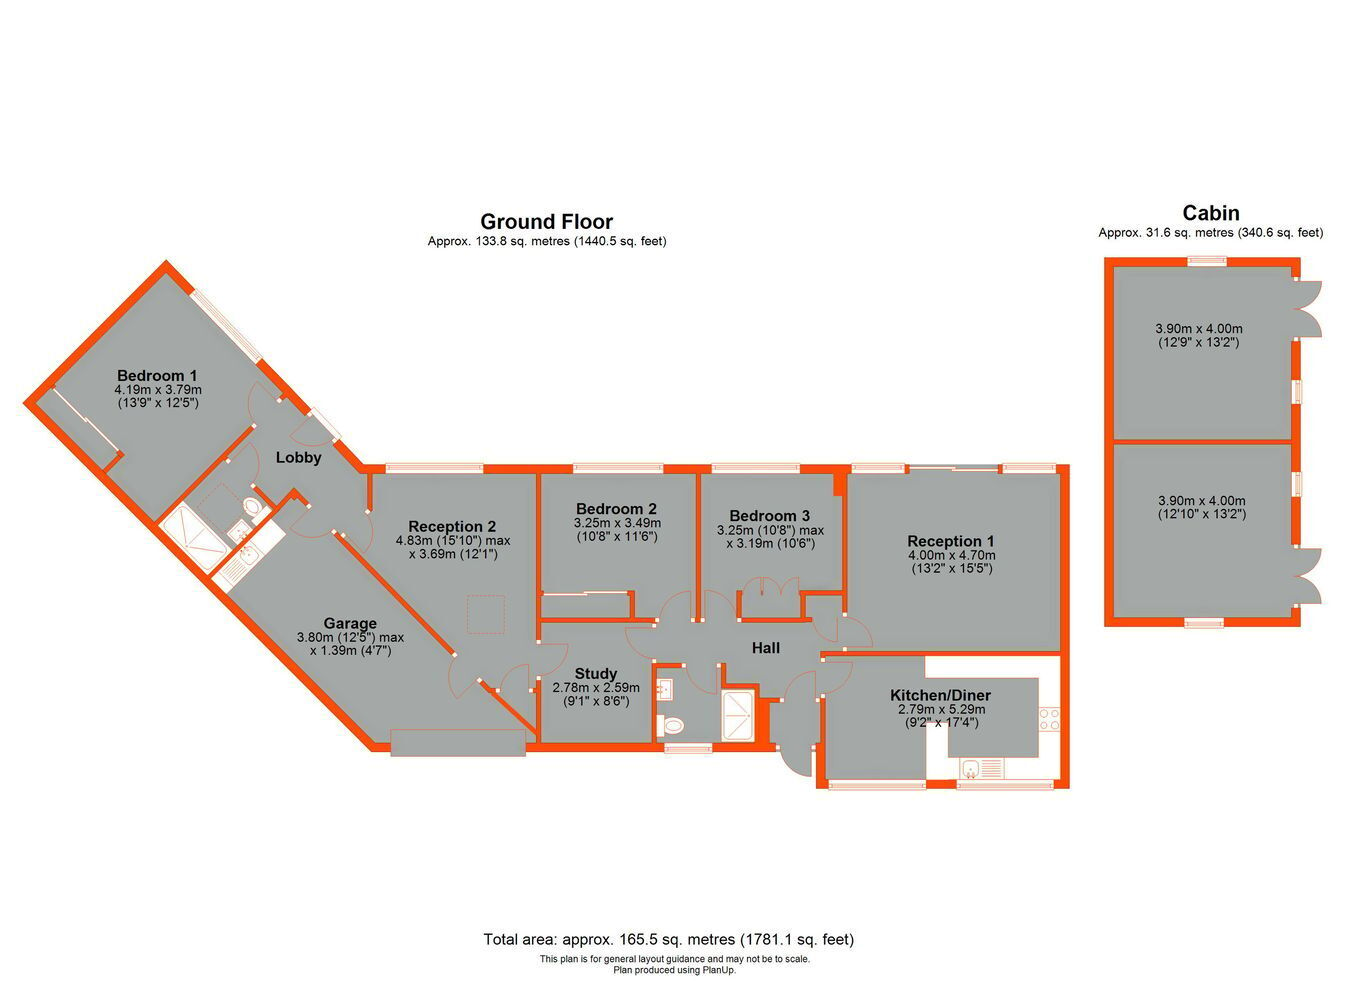
A major refurbishment, extension and complete modernisation of this detached bungalow has been undertaken by the present owner. Offering bright, spacious and airy living accommodation throughout, the property boasts 3 double bedrooms, and 2 spacious living rooms which look out to the impressive secluded south facing garden. A fitted kitchen/diner, study, 2 contemporary shower rooms, and a large garden cabin to the rear. To the front is a block paved driveway with parking for several cars. The garage which is newly built has a utility area to the rear.
NB. The extension to this property can be used as an ANNEXE with its generous size reception room, double bedroom, shower room and direct access to the garden.
Construction TypeStandard brick built, tiled roof.
Entrance Multipaned translucent entrance door, glazed inner door.
Entrance Hall Access to loft, panel radiator, fitted cupboard, engineered wood flooring.
Living Room 1 UPVC double glazed doors with full length UPVC double glazed windows to either side, coved ceiling, radiator, engineered wood flooring.
Fitted Kitchen/Diner UPVC double glazed windows to front with fitted blinds, comprehensive selection of fitted wall and base units incorporating display cabinets, drawers, stainless steel sink unit, ample work surfaces with a matching trim, electric hob with extractor hood over, electric oven, integrated fridge, integrated dishwasher, counter lighting, splashback, radiator, inset and spot lighting, vinyl flooring.
Bedroom 2 UPVC double glazed window to rear, fitted wardrobe, engineered wood flooring.
Bedroom 3 UPVC double glazed window to rear, fitted wardrobes with locker cupboards above, coved ceiling, radiator, engineered wood flooring.
Study, Fitted cupboards, radiator, vinyl flooring.
Shower Room 1 UPVC double glazed translucent window to front with fitted blind, Fully tiled shower cubicle with sliding glass door, wash hand basin set to vanity unit with mirror fronted cabinet above, low level WC, radiator, fully tiled walls and floor.
Living Room 2 UPVC double glazed window to rear, radiator, vinyl flooring, door to garage.
Inner Lobby UPVC double glazed door to garden, radiator, vinyl flooring, door to utility area.
Bedroom 1 UPVC double glazed window to rear, mirror fronted fitted wardrobes, vinyl style flooring.
Shower Room 2 Walk-in shower cubicle with fitted glass screen, wash hand basin set to vanity unit, low level WC, briquette tiled splashback, mirror fronted cabinet with integrated lighting, radiator, vinyl flooring.
Rear Garden Approximately 80' x 108', a particular feature of the property, block paved patio across the rear of the property leading onto a large mainly laid to lawn garden with well stocked shrubs surrounding, garden cabin with lighting and electricity, 2 garden sheds, side access gate.
Garage Remote shutter electric door, fitted shelving.
Utility area to one end - stainless steel sink unit with work surfaces, wall mounted fitted cupboards, plumbed for washing machine.
Driveway Block paved for several vehicles.
Council Tax London Borough of Croydon Band E.
Utilities MAINS - Electricity, Gas, Water and Sewerage.
Broadband and Mobile To check coverage please visit
checker.ofcom.org.uk/en-gb/broadband-coverage
checker.ofcom.org.uk/en-gb/mobile-coverage
