Hartland Way, Shirley, Croydon, CR0

2 bedroom property for sale

£585,000

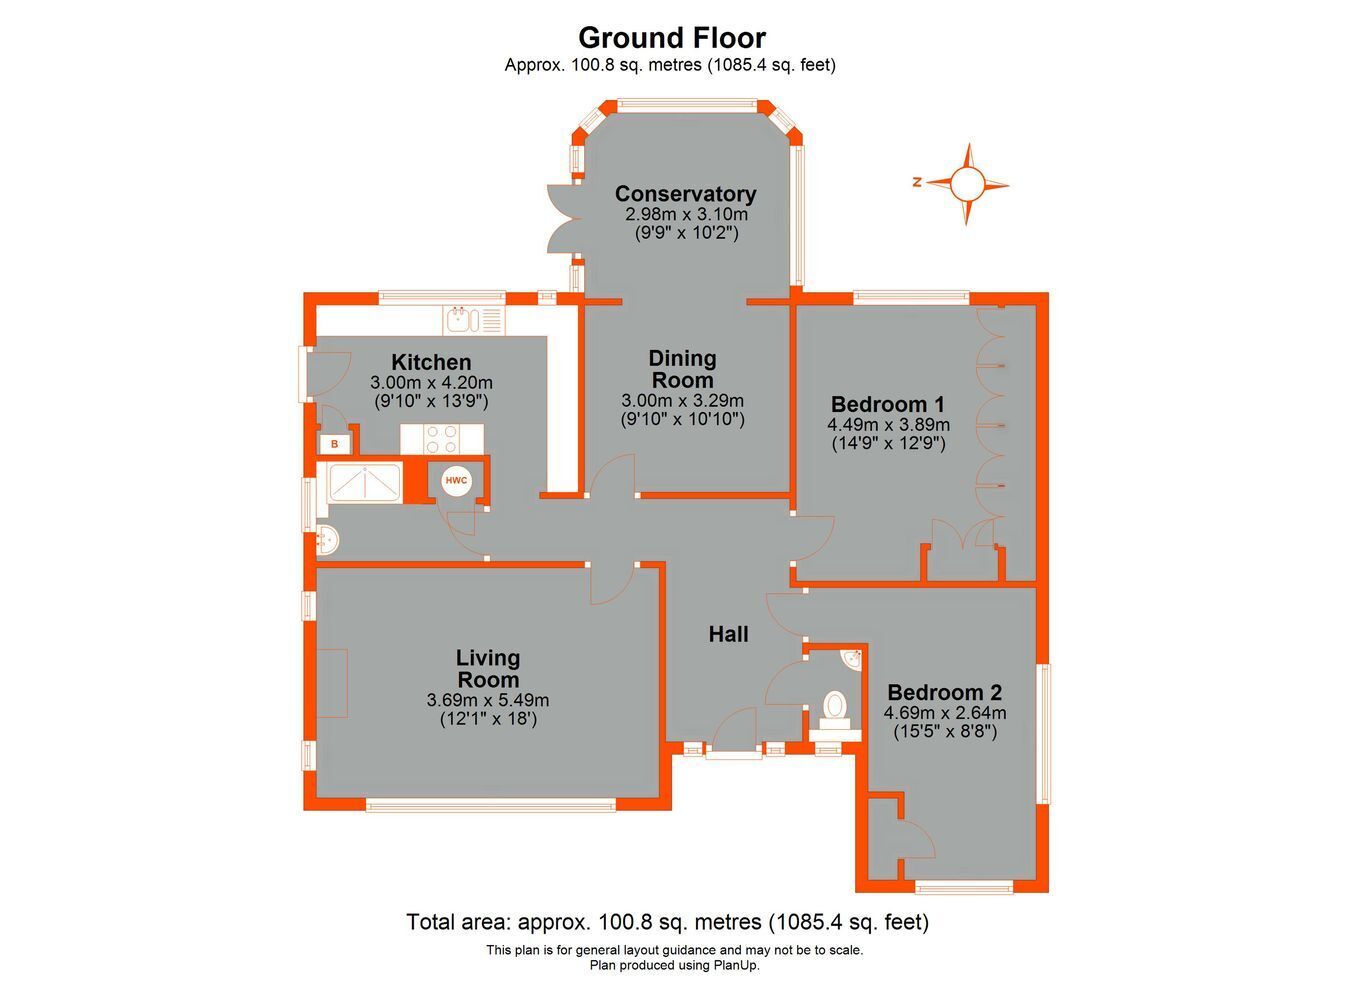
This attractive detached double fronted bungalow offers versatile and well proportioned living accommodation throughout. With a bright and sunny reception room, modern fitted kitchen, second reception room leading into the conservatory, 2 double bedrooms, shower room plus separate WC. Externally, the garden boasts a large patio across the rear of the property which leads onto a central lawn. Driveway parking can be found at the front of the property.


Recessed Entrance Porch
Exterior lighting.

Entrance Hall
Wood entrance door with inset translucent leaded light window plus translucent leaded light windows to either side, a wide 'L' Shaped entrance hall, access to loft, fitted cupboard, coved ceiling, radiators, fitted carpet.

Reception Room 1
UPVC double glazed picture window to front with sun awning, feature stone fireplace with twin UPVC double glazed windows to either side, coved ceiling, radiators, fitted carpet. Ceiling mounted fan.

Reception Room 2
Coved ceiling, radiator, fitted carpet leading to:

Conservatory
UPVC double glazed conservatory with double doors to garden with fitted vertical blinds , wall mounted electric heater, vinyl flooring.

Fitted Kitchen
UPVC double glazed window to rear, UPVC double glazed door to side, comprehensive selection of fitted wall and base units incorporating glass fronted display cabinet, drawers, pan drawers, ample work surfaces with a tiled splashback, double ceramic inset sink unit, gas hob with extractor over, electric oven, plumbing and space for washing machine, dishwasher, tumble dryer and fridge freezer, concealed wall mounted central heating boiler, inset lighting, vinyl tiled flooring.

Bedroom one
UPVC double glazed window to rear, fitted wardrobes to one wall, coved ceiling, ceiling mounted fan, radiator, spotlighting, fitted carpet.

Bedroom Two
Dual aspect UPVC double glazed windows, radiator, fitted carpet.

Shower Room
UPVC double glazed translucent window to side, large shower cubicle with fitted glass screen and shower wall panels, wash hand basin set to vanity unit, local tiling, ladder style heated towel rail, wall mounted mirror fronted bathroom cabinet, linen cupboard housing hot water cylinder, inset lighting, vinyl flooring.

Separate WC
UPVC double glazed translucent window to front, low level WC, corner unit wash hand basin with a tiled splashback, vinyl flooring.

Rear Garden
Approximately 40' x 40', patio across the rear leading onto central lawn with established shrub boundaries, greenhouse, garden shed, outside tap, gates to either side.

Driveway
Parking for 2 cars, central flowerbed.

Council Tax
London Borough of Croydon Band E.

Utilities
MAINS - Electricity, Gas, Water and Sewerage.

Broadband and Mobile
To check coverage please visit
checker.ofcom.org.uk/en-gb/broadband-coverage
checker.ofcom.org.uk/en-gb/mobile-coverage

Contact Proctors about this property

Fill in the form below to request more information or to request a viewing.

By submitting this form, you agree to our Terms & Privacy Policy