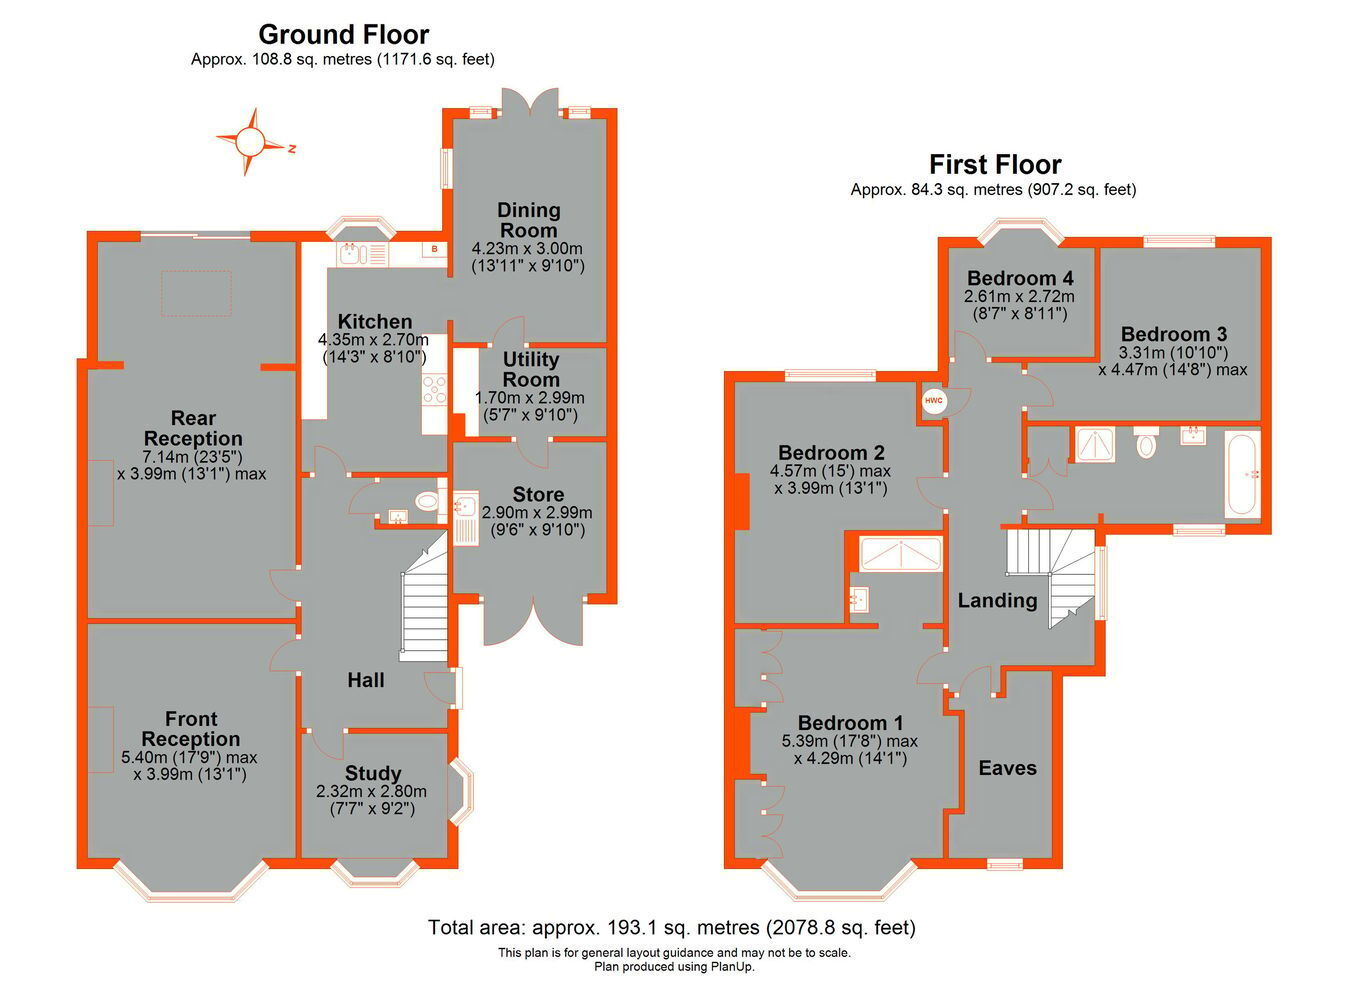
Exceptional 4/5 bedroom semi-detached 1930's built family house, situated on a prime road. The property has been professionally extended and designed to create an impressive family home offering over 2000 sq. feet of living accommodation. With generously proportioned living accommodation throughout, front and rear reception rooms, dining room, study/bedroom 5, modern fitted kitchen and contemporary bathroom plus en-suite shower room to bedroom 1. To the rear of the property is a superb, extremely well maintained garden with a large level lawn and sunny west facing aspect backing onto Foxes Wood.
Entrance Hall 12' 3" x 8' 11" (3.73m x 2.72m) Entrance door, panelled walls, under stairs storage cupboard, plate rail, radiator, wood effect flooring.
Cloakroom Concealed low level WC, square wall mounted wash hand basin with fitted mirror above, local splashback tiling, tiled flooring.
Front Reception Room 18' 1" x 13' 1" (5.51m x 3.99m) UPVC leaded light double glazed bay window to front, cast iron fireplace with granite hearth and ornate mantel, radiators, fitted carpet.
Rear Reception Room 24' 2" x 12' 8" (7.37m x 3.86m) Double glazed leaded light sliding doors to garden, skylight, wood burner with exposed brick fireplace and surround with a timber mantel, coved ceiling, radiators, fitted carpet.
Study/Bedroom 5 8' 10" x 7' 6" (2.69m x 2.29m) UPVC double glazed leaded light bay windows to front and side, radiator, inset lighting, fitted carpet.
Fitted Kitchen 14' 3" x 8' 11" (4.34m x 2.72m) Double glazed leaded light bay window to rear, comprehensive selection of white high gloss fitted wall and base units incorporating pan drawers, double stainless steel sink unit, ample work surfaces with a matching trim and tiled splash back, Neff induction electric hob with extractor hood over, two Neff electric ovens, integrated Neff fridge, integrated Neff dishwasher, concealed Worcester Bosch central heating boiler, inset and plinth lighting, under floor heating, wood effect flooring.
Dining Room 14' 6" x 9' 10" (4.42m x 3.00m) Double glazed leaded light double doors leading to garden, double glazed leaded light windows to either side, panelled radiator, wood effect flooring.
Utility Room 9' 7" x 5' 6" (2.92m x 1.68m) Selection of white high gloss wall and base units incorporating work surfaces with matching trim and tiled splashback, plumbing and space for washing machine, space for tumble dryer, fridge and freezer, inset lighting, wood effect flooring, door to:
Storage Area 10' x 9' 10" (3.05m x 3.00m) Double doors to front, stainless steel sink unit set to base unit.
Landing UPVC double glazed leaded light window to side, large walk-in storage area (10' (3.05m) sloping into eaves) with UPVC circular double glazed window to front, access to loft, fitted cupboard, fitted carpet.
Bedroom 1 17' 7" x 13' (5.36m x 3.96m) UPVC double glazed leaded bay window to front with fitted shutters, high gloss fitted wardrobes to either side of chimney breast, wall lights, radiator, fitted carpet.
En-Suite Shower Room 5' 7" x 5' 4" (1.70m x 1.63m) Large walk-in shower cubicle with fitted glass screen, wall mounted wash hand basin with vanity unit below, fitted mirror above, fully tiled, heated towel rail, vinyl tiled flooring.
Bedroom 2 'L' shaped 14' x 12' 10" (4.27m x 3.91m) UPVC double glazed leaded light window to rear with shutters, coved ceiling, radiator, fitted carpet.
Bedroom 3 11' 7" x 10' 6" (3.53m x 3.20m) UPVC double glazed window to rear with shutters, radiator, coved ceiling, wall lights, fitted carpet.
Bedroom 4 8' 11" x 7' 2" (2.72m x 2.18m) UPVC double glazed bay window to rear with shutters, coved ceiling, radiator, fitted carpet.
Family Bathroom 13' 11" x 5' 11" (4.24m x 1.80m) UPVC double glazed translucent leaded light window to front with shutters, large bathroom comprising of panelled bath, wall mounted wash hand basin set to vanity unit with fitted mirror above, low level WC, half tiled walls extending to fully tiled wall within shower cubicle, heated towel rail, vinyl tiled flooring.
Gardens to Front and Rear The latter approximately 130' with a large attractive patio across the rear leading onto a level spacious lawn with a selection of established shrubs and mature trees, garden shed, garden store and gate to rear, a sunny west facing garden which backs onto Foxes Wood.
Driveway Parking For 4 vehicles.
Council Tax London Borough of Croydon Band F.
Utilities MAINS - Electricity, Gas, Water and Sewerage.
Broadband and Mobile To check coverage please visit
checker.ofcom.org.uk/en-gb/broadband-coverage
checker.ofcom.org.uk/en-gb/mobile-coverage
 Download PDF EPC




 Send to a friend


