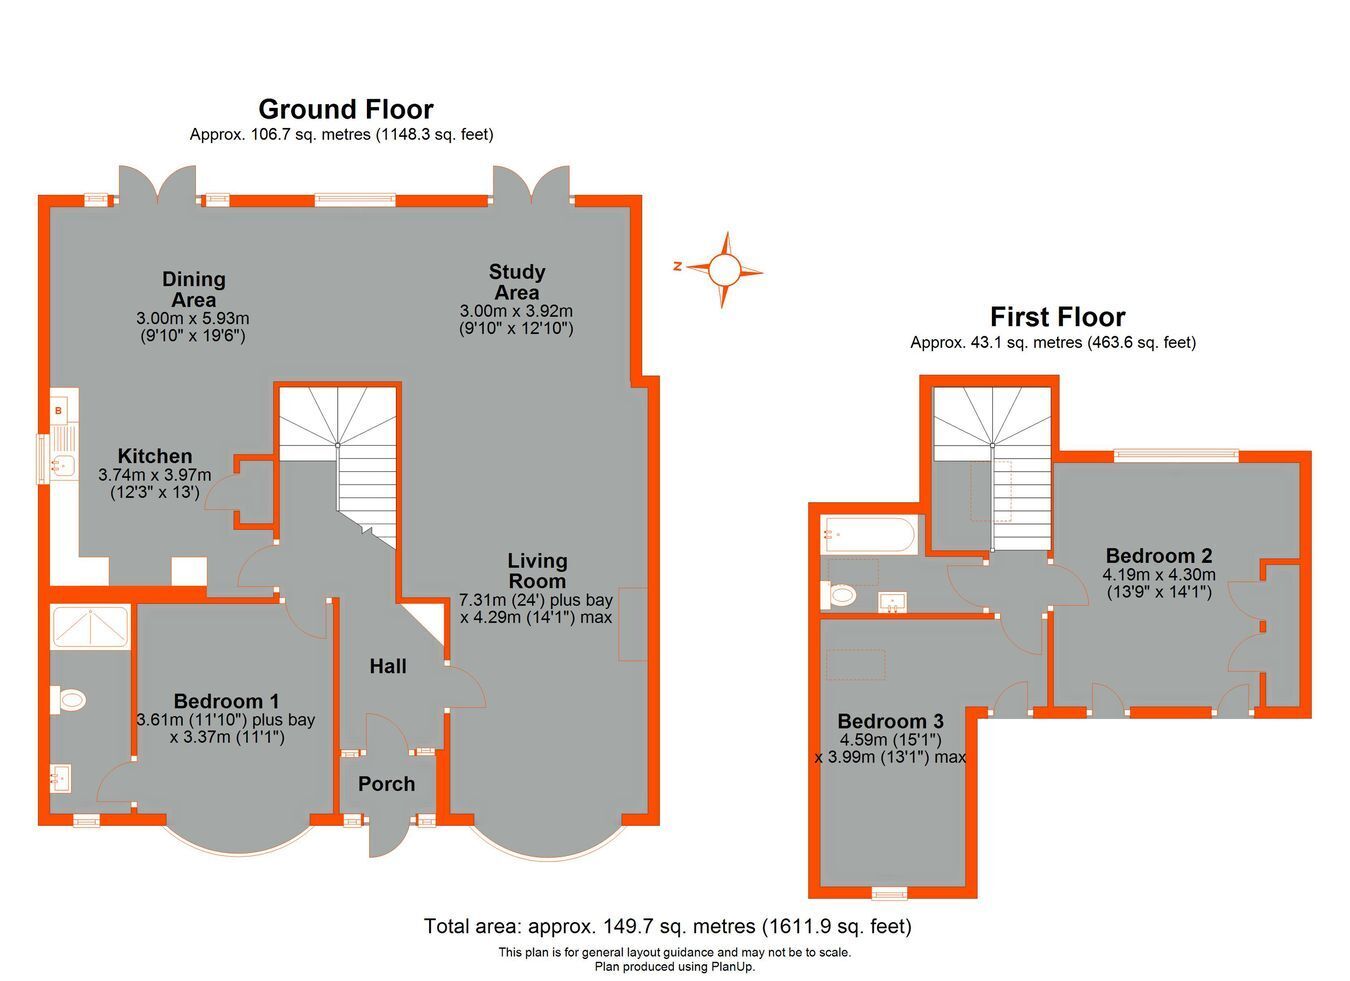
This attractive 1930s semi-detached character home enjoys an excellent position towards the top of Mead Way on the ever popular south side of Shirley. The present owners have undergone a major refurbishment and modernisation project extending the bungalow to the side, into the loft and across the full width of the property creating 1600 sq. ft., of immaculate contemporary open-plan living. Much time and effort has gone into planning the layout of the cleverly styled living accommodation creating a living room, study area, dining area, large kitchen. Additional features of the property include 2 further bedrooms, bathroom to the first floor, amazing rear garden, driveway parking, solid oak flooring throughout the ground floor and an EPC rating of C.
Entrance Porch UPVC double glazed leaded light porch.
Entrance Hall Original entrance door with stained and leaded light inset window, leaded light windows to either side and above, radiators, understairs storage cupboard, coved ceiling, solid oak flooring.
Living Room UPVC double glazed bay window to front with fitted shutters, fireplace with slate hearth, radiator, coved ceiling, wall lights, solid oak flooring.
Study Area UPVC double glazed doors to garden with fitted shutters, coved ceiling, solid oak flooring.
Dining Area UPVC double glazed doors to garden with fitted shutters, UPVC double glazed window to rear with fitted shutters, panel radiator, coved ceiling, solid oak flooring.
Kitchen UPVC double glazed window to side, comprehensive selection of fitted wall and base units incorporating granite composite sink unit with mixer tap, drawers, ample work surfaces with tiled splashback, plumbed for washing machine and dishwasher, concealed wall mounted central heating boiler, stainless steel range style stove with stainless steel extractor fan over, pantry cupboard, central island incorporating drawers and wine rack, tiled flooring.
Bedroom 1 UPVC double glazed leaded light bay window to front with fitted shutters, radiator, coved ceiling, solid oak flooring.
En- Suite Shower Room UPVC double glazed translucent window to front with fitted shutter, large walk-in shower, pedestal wash hand basin, low level WC, mirror fronted bathroom cabinet, plain white tiled walls , underfloor heating, heated towel rail, shaver socket, radiator, patterned tiled flooring.
Landing UPVC Velux window to rear.
Bedroom 2 UPVC double glazed window to rear, fitted wardrobe, eaves storage, radiator, fitted carpet.
Bedroom 3 UPVC double glazed casement window to front, UPVC double glazed Velux window to side, eaves storage, panel radiator, fitted carpet.
Bathroom Velux window to side, matching white bathroom suite comprising roll top freestanding bath with hand held shower attachment, rectangular wash hand basin set to vanity unit, mirror fronted bathroom cabinet above, low level WC, half tiled walls with inset patterned tiles, heated towel rail, shaver socket, patterned tiled floor.
Rear Garden Approximately 130' a particular feature of the property with a large patio area across the rear leading onto a decked sun terrace with stand alone garden trellis panels, steps to lawn with attractive meadow style garden and natural pond with an informal rock edge, vegetable plot, 2 garden sheds, greenhouse, exterior lighting and tap, side entrance.
Driveway and Front Garden To accommodate 1 vehicle, a cultivated flower bed to one side, wild flower meadow style on the other side.
Council Tax London Borough of Croydon Band E.
Utilities MAINS - Electricity, Gas, Water and Sewerage.
Broadband and Mobile To check coverage please visit
checker.ofcom.org.uk/en-gb/broadband-coverage
checker.ofcom.org.uk/en-gb/mobile-coverage