Situated on the ever popular south side of Shirley, this 1930s Gower B semi offers spacious bright and airy living accommodation throughout, with the advantage of adjoining reception rooms creating a splendid living area. To the rear is a large sunny child friendly level lawned garden which has a south facing aspect. Additional benefits to note include driveway parking for 3 vehicles, garage to the side and an opportunity to extend to the side or into the loft, if required, subject to the usual planning permission being granted from Croydon Council.
Construction TypeStandard brick, tiled roof.
Entrance Porch UPVC double glazed.
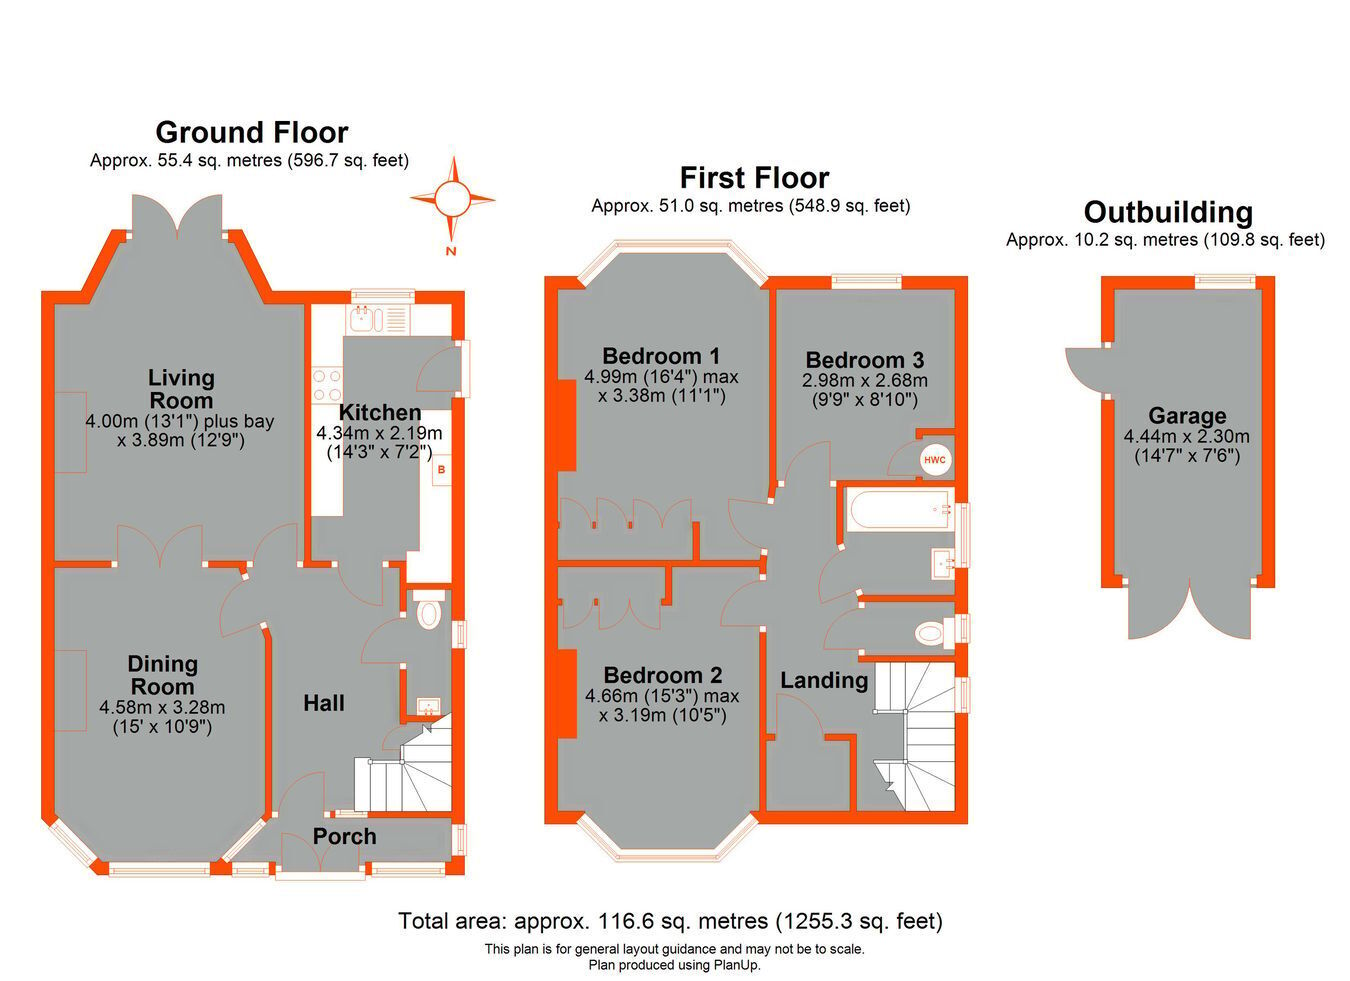
Entrance Hall Original entrance door with inset window, understairs storage cupboard, radiator, dado rail, original oak flooring.
Cloakroom UPVC double glazed translucent window to side, low level WC, wash hand basin set to vanity unit, dado rail, original stripped door, Karndean vinyl strip flooring.
Reception Room 1 UPVC double glazed window to front, feature fireplace with timber mantel, radiator, coved ceiling, picture rail, original stripped door, original oak flooring, adjoining original stripped doors to:
Reception Room 2 UPVC double doors to garden with UPVC double glazed windows to either side, feature cast iron fireplace with tiled inset marble hearth and timber mantel, coved ceiling, picture rail, radiator, original stripped door, original oak flooring.
Fitted Kitchen UPVC double glazed door to side, UPVC double glazed window to rear, comprehensive selection of fitted wall and base units incorporating drawers, ample work surfaces with a tiled splashback, inset sink unit, stainless steel gas hob with electric oven below, plumbing and space for washing machine, dishwasher and tumble dryer, wall mounted central heating boiler, breakfast bar, inset lighting, quarry tiled flooring.
Landing UPVC double glazed translucent window to side, large fitted cupboard with original stripped door, dado rail, fitted carpet.
Bedroom 1 UPVC double glazed bay window to rear, cast iron fireplace, radiator, picture, original stripped door, fitted carpet.
Bedroom 2 UPVC double glazed bay window to front, fitted wardrobe, fitted shelving, picture rail, radiator, original stripped door, fitted carpet.
Bedroom 3 UPVC double glazed window to rear, access to loft - boarded with fitted ladder, linen cupboard housing hot water cylinder, picture rail, radiator, original stripped door, fitted carpet.
Bathroom UPVC double glazed translucent window to side, matching white bathroom suite comprising panelled bath with shower over, pedestal wash hand basin, mirror fronted bathroom cabinet, heated towel rail, fully tiled walls, original stripped door, Karndean vinyl strip flooring.
Separate WC UPVC double glazed translucent window to side, low level WC, dado rail, original stripped door, Karndean vinyl strip flooring.
Rear Garden Approximately 100', block paved patio area across the rear leading onto a mainly laid to level lawn which enjoys a sunny south facing aspect, 2 garden sheds, outside tap, outside lighting to patio, side entrance, door to garage.
Garage Double doors with inset windows, pitched roof, power and light supply.
Driveway Block paved, parking for 3 vehicles.
Council Tax London Borough of Croydon Band E.
Utilities MAINS - Electricity, Gas, Water and Sewerage.
Broadband and Mobile To check coverage please visit
checker.ofcom.org.uk/en-gb/broadband-coverage
checker.ofcom.org.uk/en-gb/mobile-coverage
 Download PDF EPC




 Send to a friend


