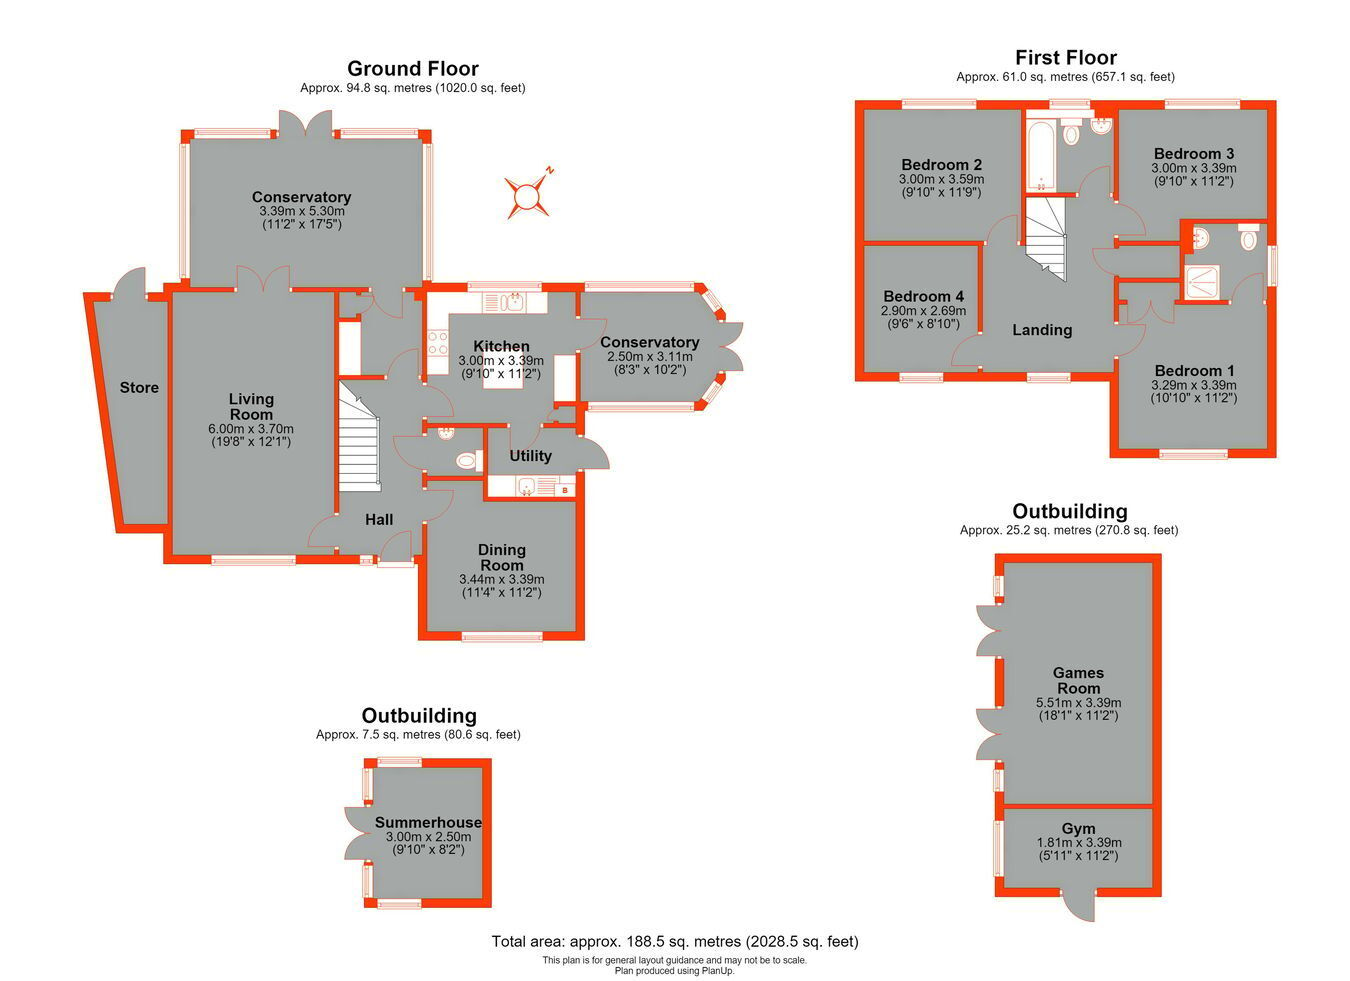
Presented to the market is a rare opportunity to secure a substantial 2000 square foot, four bedroom, double-fronted family home built in 2000, which boasts a generous 150' plus superb rear garden. Situated towards the rear of a small cul-de-sac of similar style and size properties. Some of the many features the property has to offer include an impressive dual aspect reception room which leads into an impressive conservatory across the rear, fitted kitchen/breakfast room, conservatory to the side (which is currently used as a breakfast room), utility room and separate dining room. The first floor offers 4 double bedrooms with an en-suite shower to the master bedroom plus a family bathroom. The secluded rear garden enjoys a sunny south/south west aspect which is laid to a large level shaped lawn with well stock established borders. Further features of the garden include summer house, large cabin with separate gym area plus a double garage with block paved driveway for several vehicles.
Construction TypeStandard construction, tiled roof.
Canopied Entrance Porch With exterior lighting.
Entrance Hall Wooden entrance door with translucent inset windows, UPVC translucent window to side, understairs storage cupboard, radiator, coved ceiling, tiled flooring.
Cloakroom Matching white low level WC, wall mounted wash hand basin with tiled splashback, radiator, extractor fan, tiled flooring.
Living Room Dual aspect UPVC double glazed casement window to front, UPVC double glazed doors to conservatory, coved ceiling, radiators, fitted carpet.
Conservatory to Rear UPVC double glazed, radiators, tiled flooring.
Dining Room UPVC double glazed casement window to front, coved ceiling, radiator, fitted carpet.
Fitted Kitchen UPVC double glazed casement window to rear, comprehensive selection of fitted wall and base units incorporating one and half bowl stainless steel sink unit with mixer tap, drawers, ample work surfaces with a tiled splashback, gas hob with extractor hood over, electric oven, space and plumbing for dishwasher and fridge freezer, centre island with tiled work surfaces and cupboards below, tiled flooring.
Conservatory to Side (Used as Breakfast Room) UPVC double glazed, fitted cupboards with work surface, tiled flooring.
Utility Room Range of fitted wall and base units incorporating drawers, stainless sink unit, work surfaces, tiled splashback, plumbing and space for washing machine and tumble dryer, larder fridge, wall mounted central heating boiler, tiled flooring, door to garden.
Additional Room Wall mounted wall and base units incorporating drawers with work surface over, radiator, tiled flooring.
Galleried Landing UPVC double glazed casement window to front, access to loft, linen cupboard, fitted carpet.
Bedroom 1 UPVC double glazed casement window to front, fitted wardrobe, radiator, coved ceiling, fitted carpet.
En-Suite UPVC double glazed translucent window to side, enclosed glass fronted shower cubicle, wash hand basin set to vanity unit with fitted mirror above, low level WC, half tiled walls extending to fully tiled around shower area, radiator, laminate flooring.
Bedroom 2 UPVC double glazed casement window to rear, coved ceiling, radiator, fitted carpet.
Bedroom 3 UPVC double glazed window to rear, coved ceiling, radiator, fitted carpet.
Bedroom 4 UPVC double glazed casement window to front, coved ceiling, radiator, fitted carpet.
Family Bathroom UPVC double glazed translucent window to rear, matching white bathroom suite comprising panelled bath with shower over, fitted shower screen, pedestal wash hand basin with mirror fronted bathroom cabinet above, low level WC, half tiled walls extending to fully tiled around bath and shower area, radiator, vinyl tiled flooring.
Rear Garden Approximately 150', an extremely secluded garden which is a particular feature of the property, with a large level shaped lawn, established shrubbed borders, summer house, arbor, garden shed, greenhouse, side entrance, garden store, door to garage,
Games Room with twin UPVC double glazed doors to front, UPVC double glazed windows either side, exterior lighting, spotlighting, laminate flooring, with separate gym area.
Double Garage Pitched roof, up and over doors, power and light supply.
Driveway Block paved for 4 vehicles.
Council Tax London Borough of Croydon Band F.
Utilities MAINS - Electricity, Gas, Water and Sewerage.
Broadband and Mobile To check coverage please visit
checker.ofcom.org.uk/en-gb/broadband-coverage
checker.ofcom.org.uk/en-gb/mobile-coverage