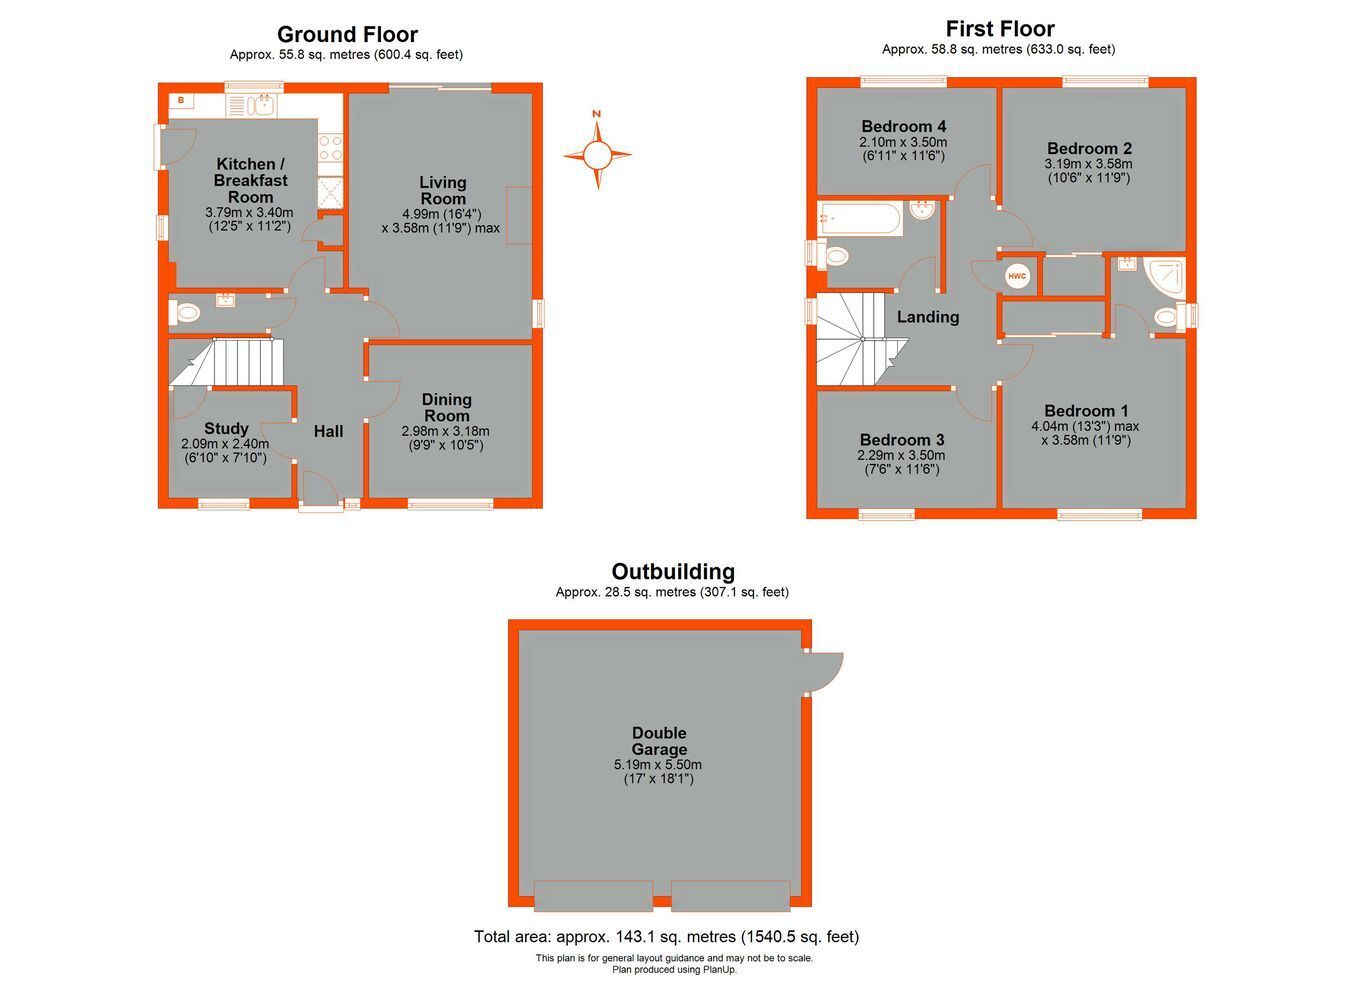
A well proportioned and versatile family home offering generous living space throughout with a large garden and double garage to the side. Built in the early 1990s at the bottom of a small quiet cul de sac with properties of a similar age and style surrounding. The Shirley windmill can be found near the entrance to the close creating a unique place to live. Additional features of the property to note include spacious living room, separate dining room, study, kitchen/breakfast room, cloakroom. The principal bedroom en suite was renewed in 2023. The rear garden is a particular feature of the property with an attractive shaped patio area across the rear leading onto a large square lawn.
Canopied Entrance Porch Exterior lighting.
Entrance Hall Multipaned entrance door with full length window to side, radiator, coved ceiling, fitted carpet.
Cloakroom Concealed low level WC, rectangular wash hand basin set to vanity unit with fitted mirror above, heated towel rail, inset lighting, extractor fan, fully tiled walls, tiled flooring.
Study UPVC double glazed casement window to front, understairs storage cupboard, radiator, coved ceiling, fitted carpet.
Living Room Double glazed sliding doors to garden, UPVC double glazed casement window to side, feature exposed brick fireplace with tiled hearth and timber mantel, coved ceiling, radiator, fitted carpet.
Dining Room UPVC double glazed casement window to front, radiator, coved ceiling, fitted carpet.
Kitchen/Breakfast Room Glazed door to garden, UPVC double glazed casement window to rear, comprehensive selection of fitted wall and base units incorporating drawers, one and a half bowl stainless steel sink unit with mixer tap, fridge freezer, washing machine, dishwasher, gas hob with extractor hood over, eye level stainless steel electric double oven, Corian work surfaces with matching splashback, concealed wall mounted central heating boiler, inset lighting, radiator, tiled flooring.
Landing UPVC double glazed window to side, access to loft, cupboard housing hot water cylinder, radiator, fitted carpet.
Bedroom 1 UPVC double glazed casement window to front, mirror fronted fitted wardrobe, radiator, fitted carpet.
En suite Shower Room UPVC double glazed translucent casement window to side, enclosed glass fronted shower cubicle with additional hand held attachment, wash hand basin set to vanity unit with fitted mirror above, concealed low level WC, inset lighting, heated towel rail, fully tiled walls, tiled flooring.
Bedroom 2 UPVC double glazed casement window to rear, mirror fronted fitted wardrobe, radiator, fitted carpet.
Bedroom 3 UPVC double glazed casement window to front, radiator, fitted carpet.
Bedroom 4 UPVC double glazed casement window to rear, radiator, fitted carpet.
Family Bathroom UPVC double glazed translucent window to side, matching white bathroom suite comprising panelled bath with hand held shower attachment, pedestal wash hand basin with mirror fronted bathroom cabinet above, concealed low level WC, heated towel rail, half tiled walls extending to fully tiled around bath, radiator.
Rear Garden Approximately 60' x 40', shaped patio area across the rear of the property with path to one side, mainly laid to lawn, well stocked borders to one side and across the rear, side entrance, door to garage, exterior lighting, outside tap.
Double Garage Power and light supply, exterior lighting.
Front Garden Laid to lawn with flower bed border.
Driveway Block paved for 2 vehicles to front of garages.
Council Tax London Borough of Croydon Band G.
Development Service Charge �120.00 per annum
Utilities MAINS - Electricity, Gas, Water and Sewerage.
Broadband and Mobile To check coverage please visit
checker.ofcom.org.uk/en-gb/broadband-coverage
checker.ofcom.org.uk/en-gb/mobile-coverage
 Download PDF EPC




 Send to a friend


