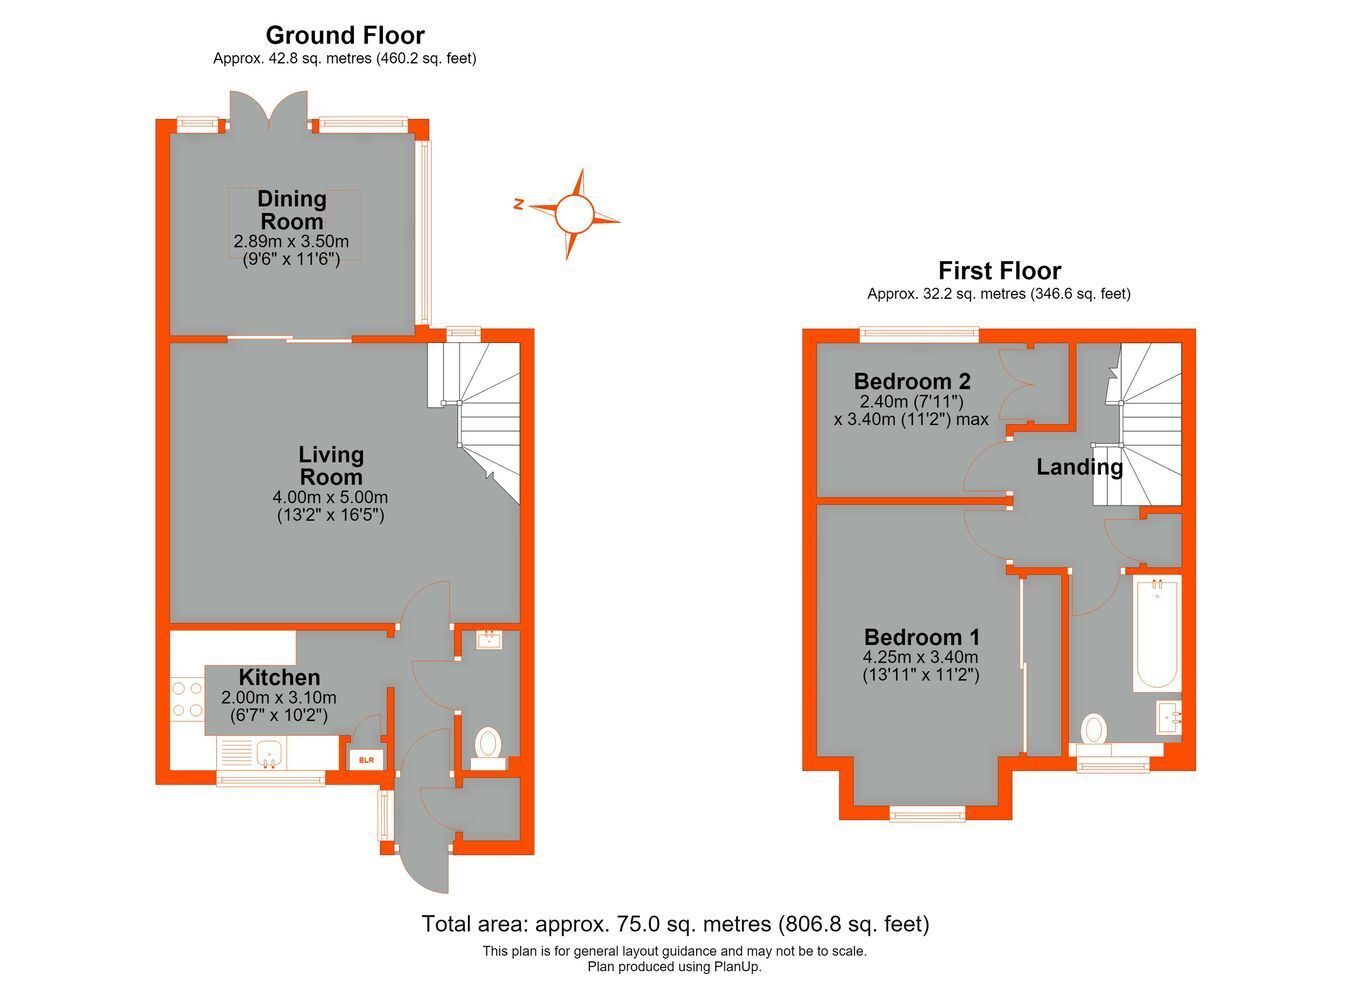
Situated on Shirley Oaks Village built by Heron Homes. This impressive 2 bedroom end of terrace house has been well maintained by it's present owners with the advantage of being extended across the rear to create a second reception room. Further improvements include the installation of an integrated kitchen, modern bathroom and cloakroom plus a low maintenance rear garden. Additional benefits to mention include neutral decoration throughout, fitted wardrobes to both bedrooms and allocated parking. Hazel close a small close of similar style properties which lead onto the well maintained grounds of Shirley Oaks Village.
Construction TypeBrick built, tiled roof.
Enclosed Entrance Porch UPVC double glazed, exterior lighting, fitted cupboard.
Entrance Hall UPVC double glazed entrance door with inset leaded light translucent windows, laminate flooring.
Cloakroom Matching white suite, low level WC, rectangular wall mounted wash hand basin, heated towel rail, vinyl tiled flooring.
Living Room UPVC double glazed sliding door to rear, UPVC double glazed window to rear, radiators, coved ceiling, inset lighting, laminate flooring, stairs to first floor.
Dining Room UPVC double glazed doors to rear, UPVC double glazed windows to rear and side, twin Velux windows, laminate flooring.
Kitchen UPVC double glazed window to front, full selection of fitted wall and base units incorporating ceramic sink unit, drawers, ample wood block work surfaces with a briquette tiled splashback extending around hob area, integrated electric hob with stainless steel extractor over, stainless steel electric oven, integrated fridge, freezer, washing machine and slimline dishwasher, cupboard housing central heating boiler, inset lighting, radiator, laminate flooring.
Landing Access to loft, fitted cupboard, fitted carpet.
Bedroom 1 UPVC double glazed window to front, fitted wardrobes to one wall incorporating full length mirror, radiator, fitted carpet.
Bedroom 2 UPVC double glazed window to rear, fitted wardrobe incorporating full length mirror, radiator, fitted carpet.
Bathroom UPVC double glazed translucent window to front, matching white bathroom suite comprising panelled bath with Rainfall shower over, shower screen, hand held shower attachment, wash hand set to vanity unit with fitted mirror above, concealed low level WC, extractor fan, heated towel rail, tiled to 2 walls, tiled flooring.
Rear Garden Approximately 30', flagstone patio leading onto artificial lawn, side entrance.
Parking Allocated parking for 1 vehicle.
Ground Fee �314.00 per annum.
Council Tax London Borough of Croydon Band D.
Utilities MAINS - Electricity, Gas, Water and Sewerage.
Broadband and Mobile To check coverage please visit
checker.ofcom.org.uk/en-gb/broadband-coverage
checker.ofcom.org.uk/en-gb/mobile-coverage
