Situated at the end of a small cul-de-sac of similar properties. We have been given the opportunity to market this spacious bright and airy 3 bedroom 1960's built semi-detached house, which would be ideal for a young family or someone downsizing yet retaining a 3 bedroom house with a manageable sized garden. Some of the additional features the property benefits from include 2 adjoining reception rooms, bifold doors leading onto a very sunny lawned west facing garden, fitted kitchen with integrated dishwasher, single garage to the rear, lovely open outlook to the front over playing fields, and an opportunity to extend the property further to the ground floor, subject to planning permission being granted from Croydon Council.
Construction TypeStandard construction, tiled roof.
Entrance Porch Enclosed UPVC double glazed.
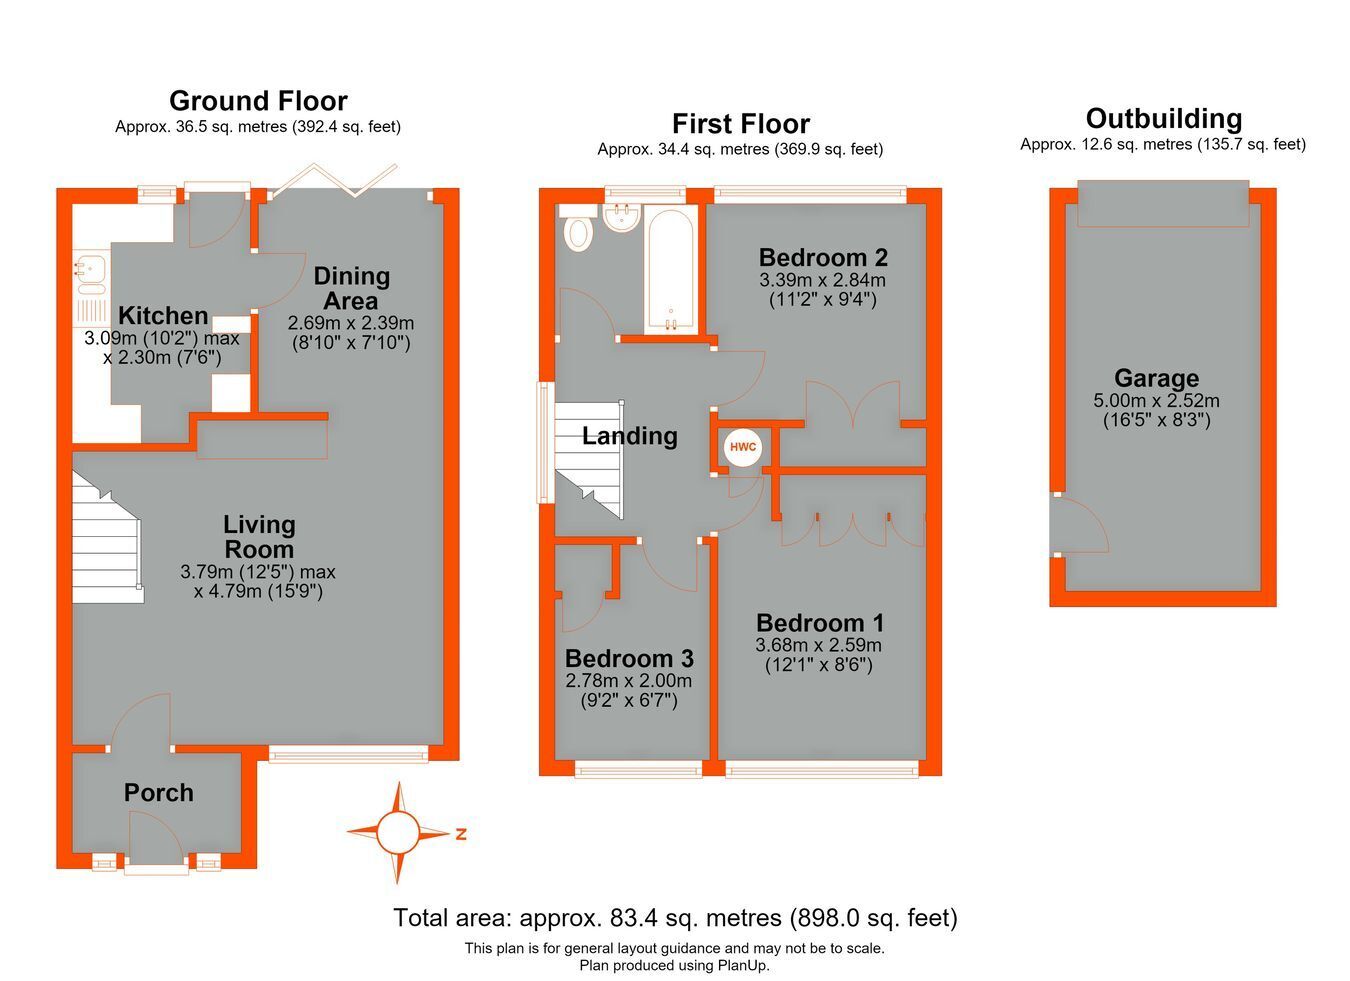
Lounge UPVC double glazed picture window to front looking across playing fields, wall mounted Dimplex electric storage heater, feature fireplace with brick surround and quarry tiled hearth, under stairs storage cupboard, stairs to first floor, adjoining reception rooms.
Dining Room UPVC double glazed bifold doors to garden, wall mounted Dimplex electric storage heater, vinyl tiled flooring.
Fitted Kitchen UPVC double glazed translucent door to garden, UPVC double glazed window to rear, comprehensive selection of fitted wall and base units incorporating drawers, one and half bowl stainless steel sink unit, integrated dishwasher, plumbed for washing machine, ample work surfaces with a tiled splashback, recess for electric cooker with extractor over, recess for fridge freezer, vinyl tiled flooring.
Landing UPVC double glazed picture window to side, access to loft, wall mounted Dimplex storage heater, fitted carpet.
Bedroom 1 UPVC double glazed picture window to front looking across playing fields, comprehensive selection of fitted wardrobes and bedroom furniture, laminate flooring.
Bedroom 2 UPVC double glazed picture window to rear, fitted wardrobes, laminate flooring.
Bedroom 3 UPVC double glazed picture window to front looking across playing fields, fitted cupboard and shelving, fitted carpet.
Bathroom UPVC double glazed translucent window to rear, matching white bathroom suite comprising panelled bath with shower over, pedestal wash hand basin, low level WC, fully tiled, wood effect flooring.
Rear Garden Approximately 60' x 18'. patio area across the rear, mainly laid to lawn with stepping stone path to centre with a selection of established shrubs to either side, side entrance, outside tap, exterior lighting.
Front Garden Lawned either side of the path with a selection of established shrubs.
Detached Garage To rear of garden, up and over door, UPVC double glazed door to garden, power and light supply.
Agent's Note The property sustained some subsidence to garage and side of house in 2006 due to trees close by. Remedial works completed 2006 and no issues since.
Council Tax London Borough of Croydon Band D.
Utilities MAINS - Electricity, Water and Sewerage.
Broadband and Mobile To check coverage please visit
checker.ofcom.org.uk/en-gb/broadband-coverage
checker.ofcom.org.uk/en-gb/mobile-coverage
 Download PDF EPC




 Send to a friend


