Hartland Way, Shirley, Croydon, CR0

4 bedroom property for sale

Offers over £700,000

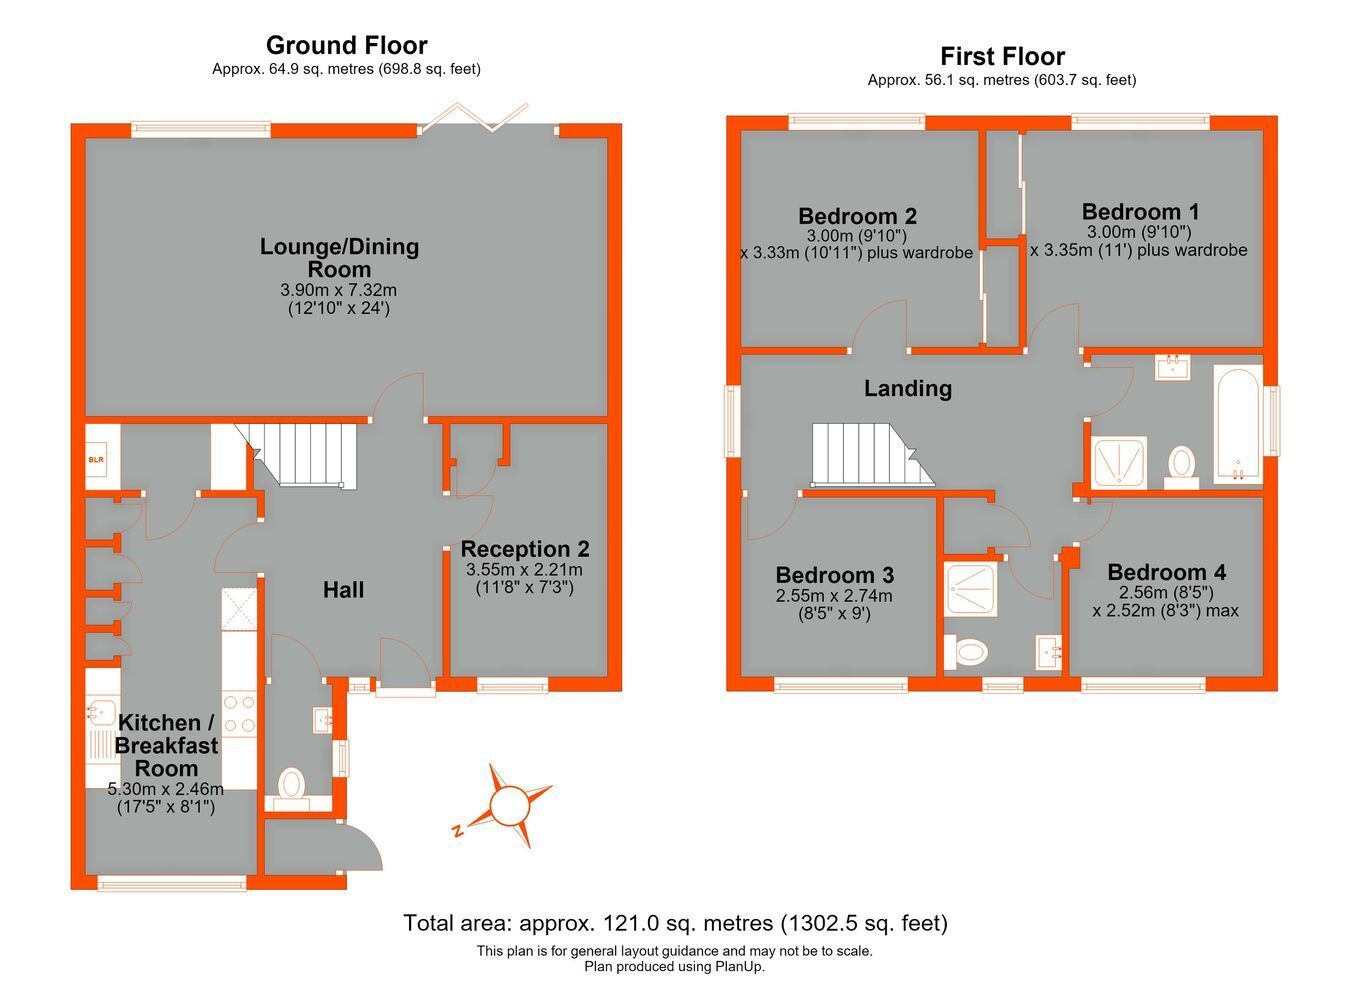
Comprehensively modernised with reconfigured living accommodation. This detached 4 bedroom property has been tastefully presented and cleverly refurbished creating a superb family home. Set back from the road with spacious living accommodation throughout. The living room is across the rear of the property with bifold doors leading onto a secluded garden. The second reception room is presently used as a study, with the option to become either a dining room or playroom if preferred. A modern family bathroom with the added advantage of a separate shower room.  Contemporary integrated kitchen/breakfast room which has been skilfully designed plus useful utility cupboard. To the rear is a secluded established well-stocked garden. Driveway parking to the front for 4 vehicles.


Canopied Entrance Porch
Exterior lighting.

Entrance Hall
Impressive square shaped entrance hall, coved ceiling, radiator, parquet flooring.

Cloakroom
UPVC double glazed translucent window to side, concealed low level WC, rectangular shaped wall mounted hand basin with mosaic tiled splashback, heated towel rail, tiled flooring.

Reception Room 1
UPVC double glazed bifold doors to garden, UPVC double glazed windows to rear and to side, coved ceiling, radiators, parquet flooring.

Reception Room 2
UPVC double glazed window to front, fitted cabinet with shelving above, fitted cupboard, coved ceiling, radiator, fitted carpet.

Kitchen/Breakfast Room
UPVC double glazed window to front, skylight, comprehensive selection of cream wall and base units incorporating stainless steel sink unit with mixer tap to quartz work surface, electric hob with extractor over, stainless steel integrated electric oven and microwave, integral fridge freezer x 2, and dishwasher, quartz breakfast bar, inset lighting, radiator, tiled flooring.

Utility Cupboard
Plumbing and space for washing machine and tumble dryer, wall mounted central heating boiler, fitted shelving, tiled flooring.

Landing
UPVC double glazed window to side, oak with embedded glass balustrade, access to loft, coved ceiling, radiator, linen cupboard, fitted carpet.

Bedroom 1
UPVC double glazed window to rear, mirror fronted fitted wardrobe, coved ceiling, radiator, fitted carpet.

Bedroom 2
UPVC double glazed window to rear, mirror fronted fitted wardrobe, radiator, fitted carpet.

Bedroom 3
UPVC double glazed window to front, coved ceiling, radiator, fitted carpet.

Bedroom 4
UPVC double glazed window to front, radiator, fitted carpet.

Bathroom
UPVC double glazed translucent window to side, corner entry glass rainfall shower enclosure, tiled panelled bath with hand held shower attachment, rectangular wash hand basin set to vanity unit with fitted mirror and lighting above, fully tiled walls, inset lighting, heated towel rail, tiled flooring.

Shower Room
UPVC double glazed translucent window to front, corner entry glass rainfall shower enclosure, rectangular wash hand basin set to vanity unit, concealed low level WC, wall mounted mirror with lighting above, fully tiled walls, inset lighting, heated towel rail, tiled flooring.

Rear Garden
Approximately 40', shaped patio area leading onto a mainly laid to lawn garden with established shrubs to either side, 2 sun awnings, garden shed, side entrance x 2, exterior lighting, outside tap.

Block Paved Driveway
For 4 vehicles, mature well stocked shrub boundaries to either side, outside tap, electric charging point.

Council Tax
London borough of Croydon Band F.

Utilities
MAINS - Electricity, Gas, Water and Sewerage.

Broadband and Mobile
To check coverage please visit
checker.ofcom.org.uk/en-gb/broadband-coverage
checker.ofcom.org.uk/en-gb/mobile-coverage

Contact Proctors about this property

Fill in the form below to request more information or to request a viewing.

By submitting this form, you agree to our Terms & Privacy Policy